Wycote Road, Gosport

Property Summary
Full Details
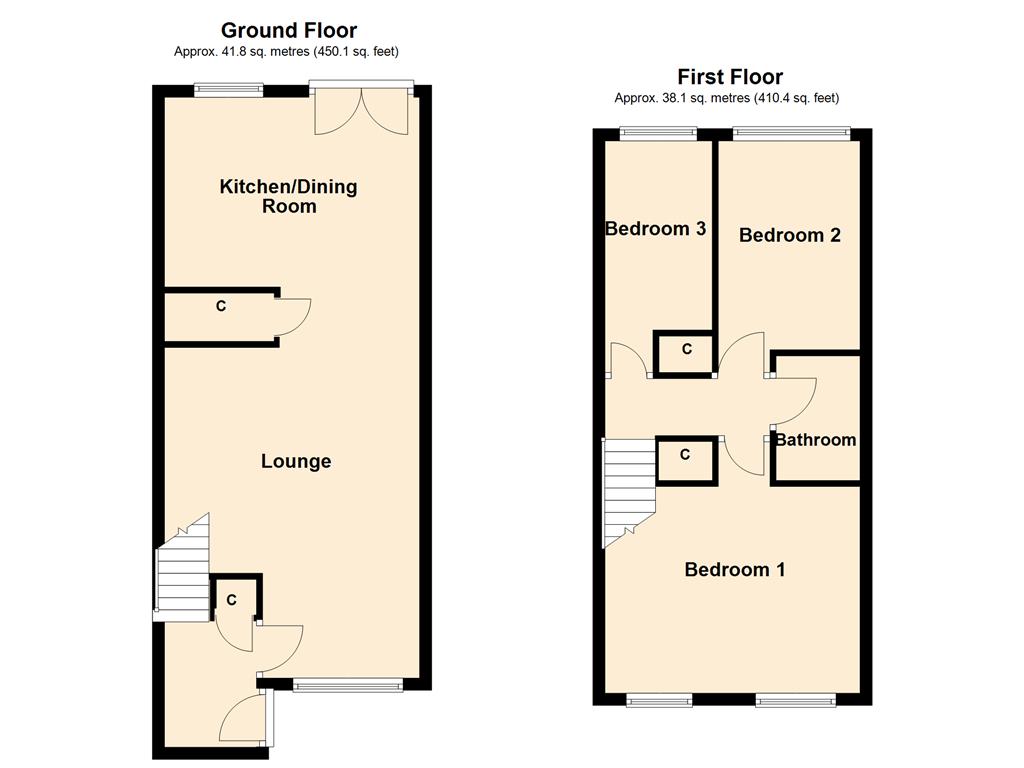
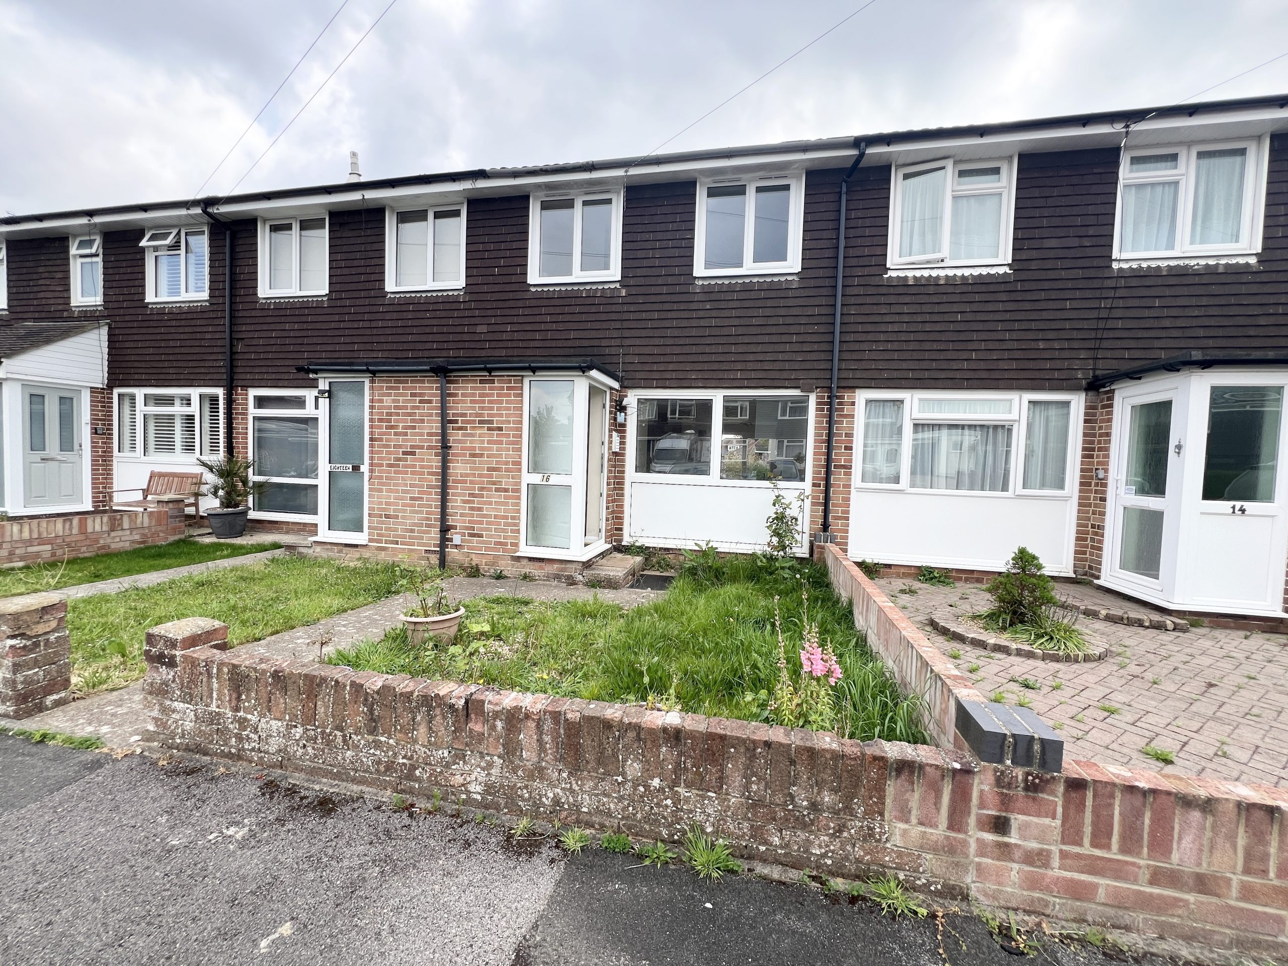
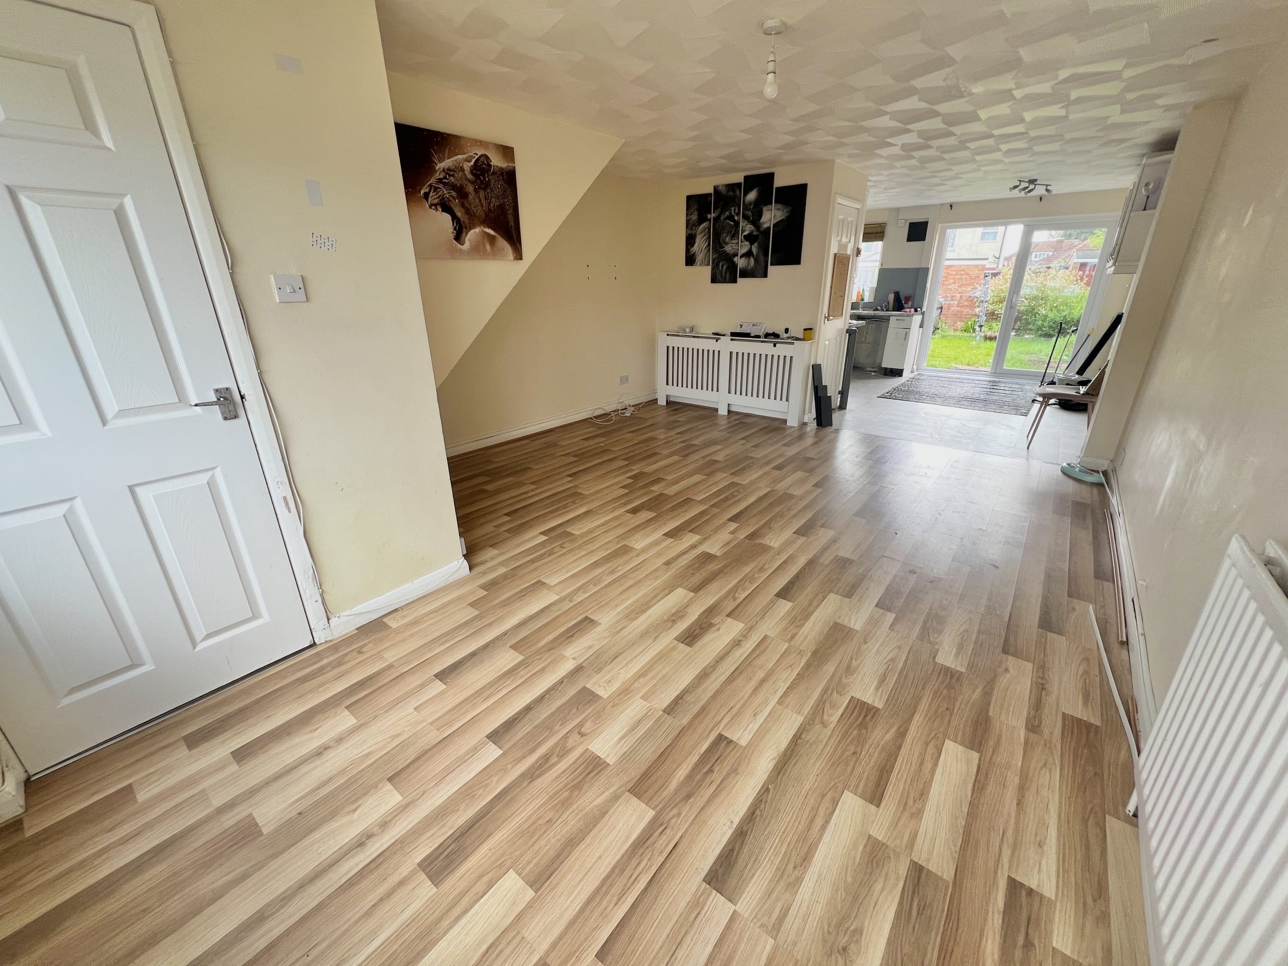
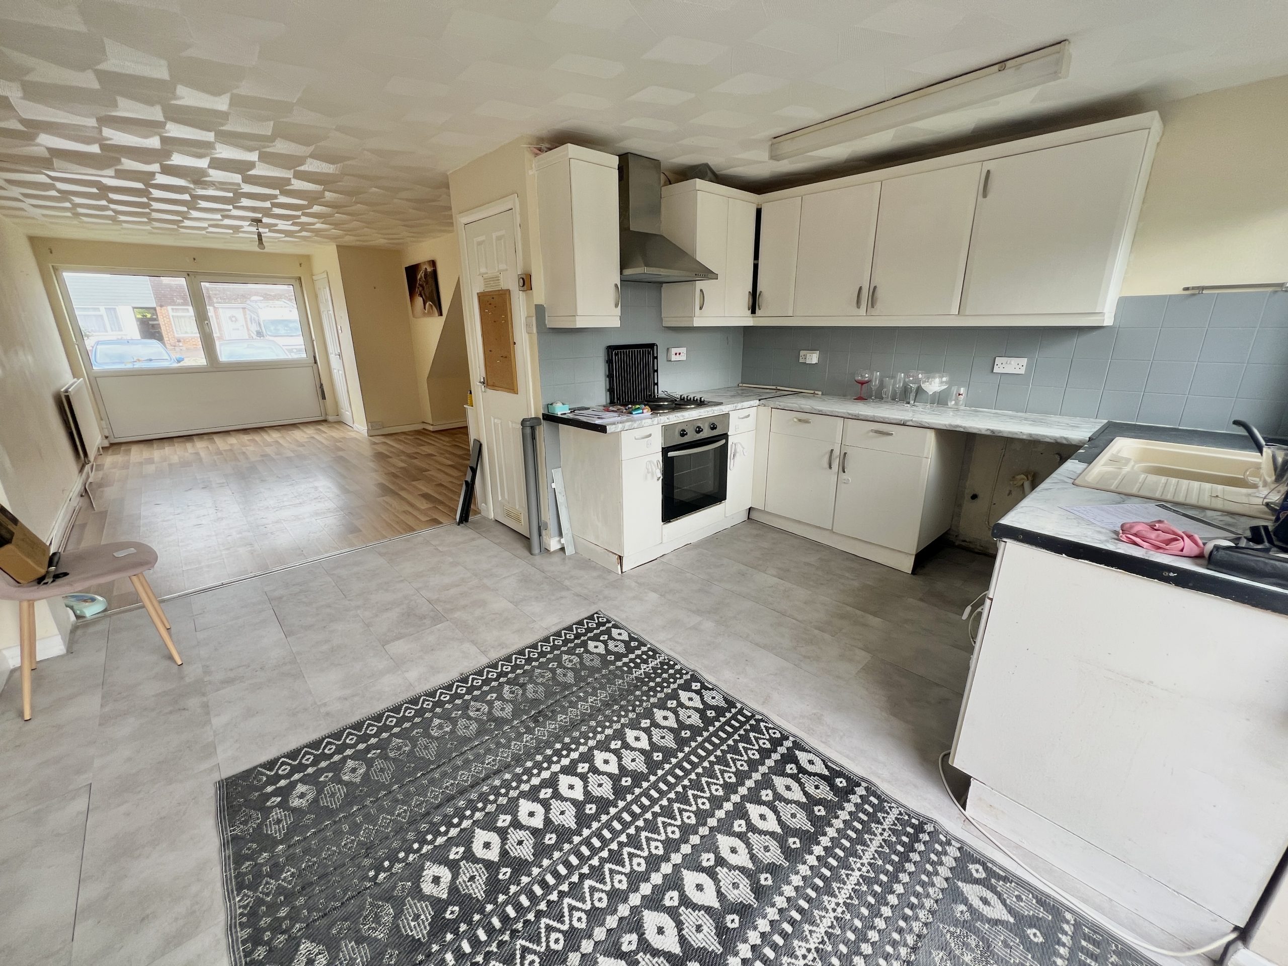
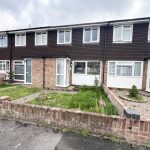
This property represents an opportunity to buy a three bedroom house, in a popular cul-de-sac location. The property has a garage to the rear & there is no ‘ forward chain ‘ attached. The accommodation includes three bedrooms & a bathroom on the first floor. On the ground floor there is an open plan lounge & kitchen/dining room. There is also double glazing & gas central heating.
THE ACCOMMODATION COMPRISES
Front door to ;
ENTRANCE LOBBY
Radiator. Stairs to the first floor with storage/meter cupboard under. Door to ;
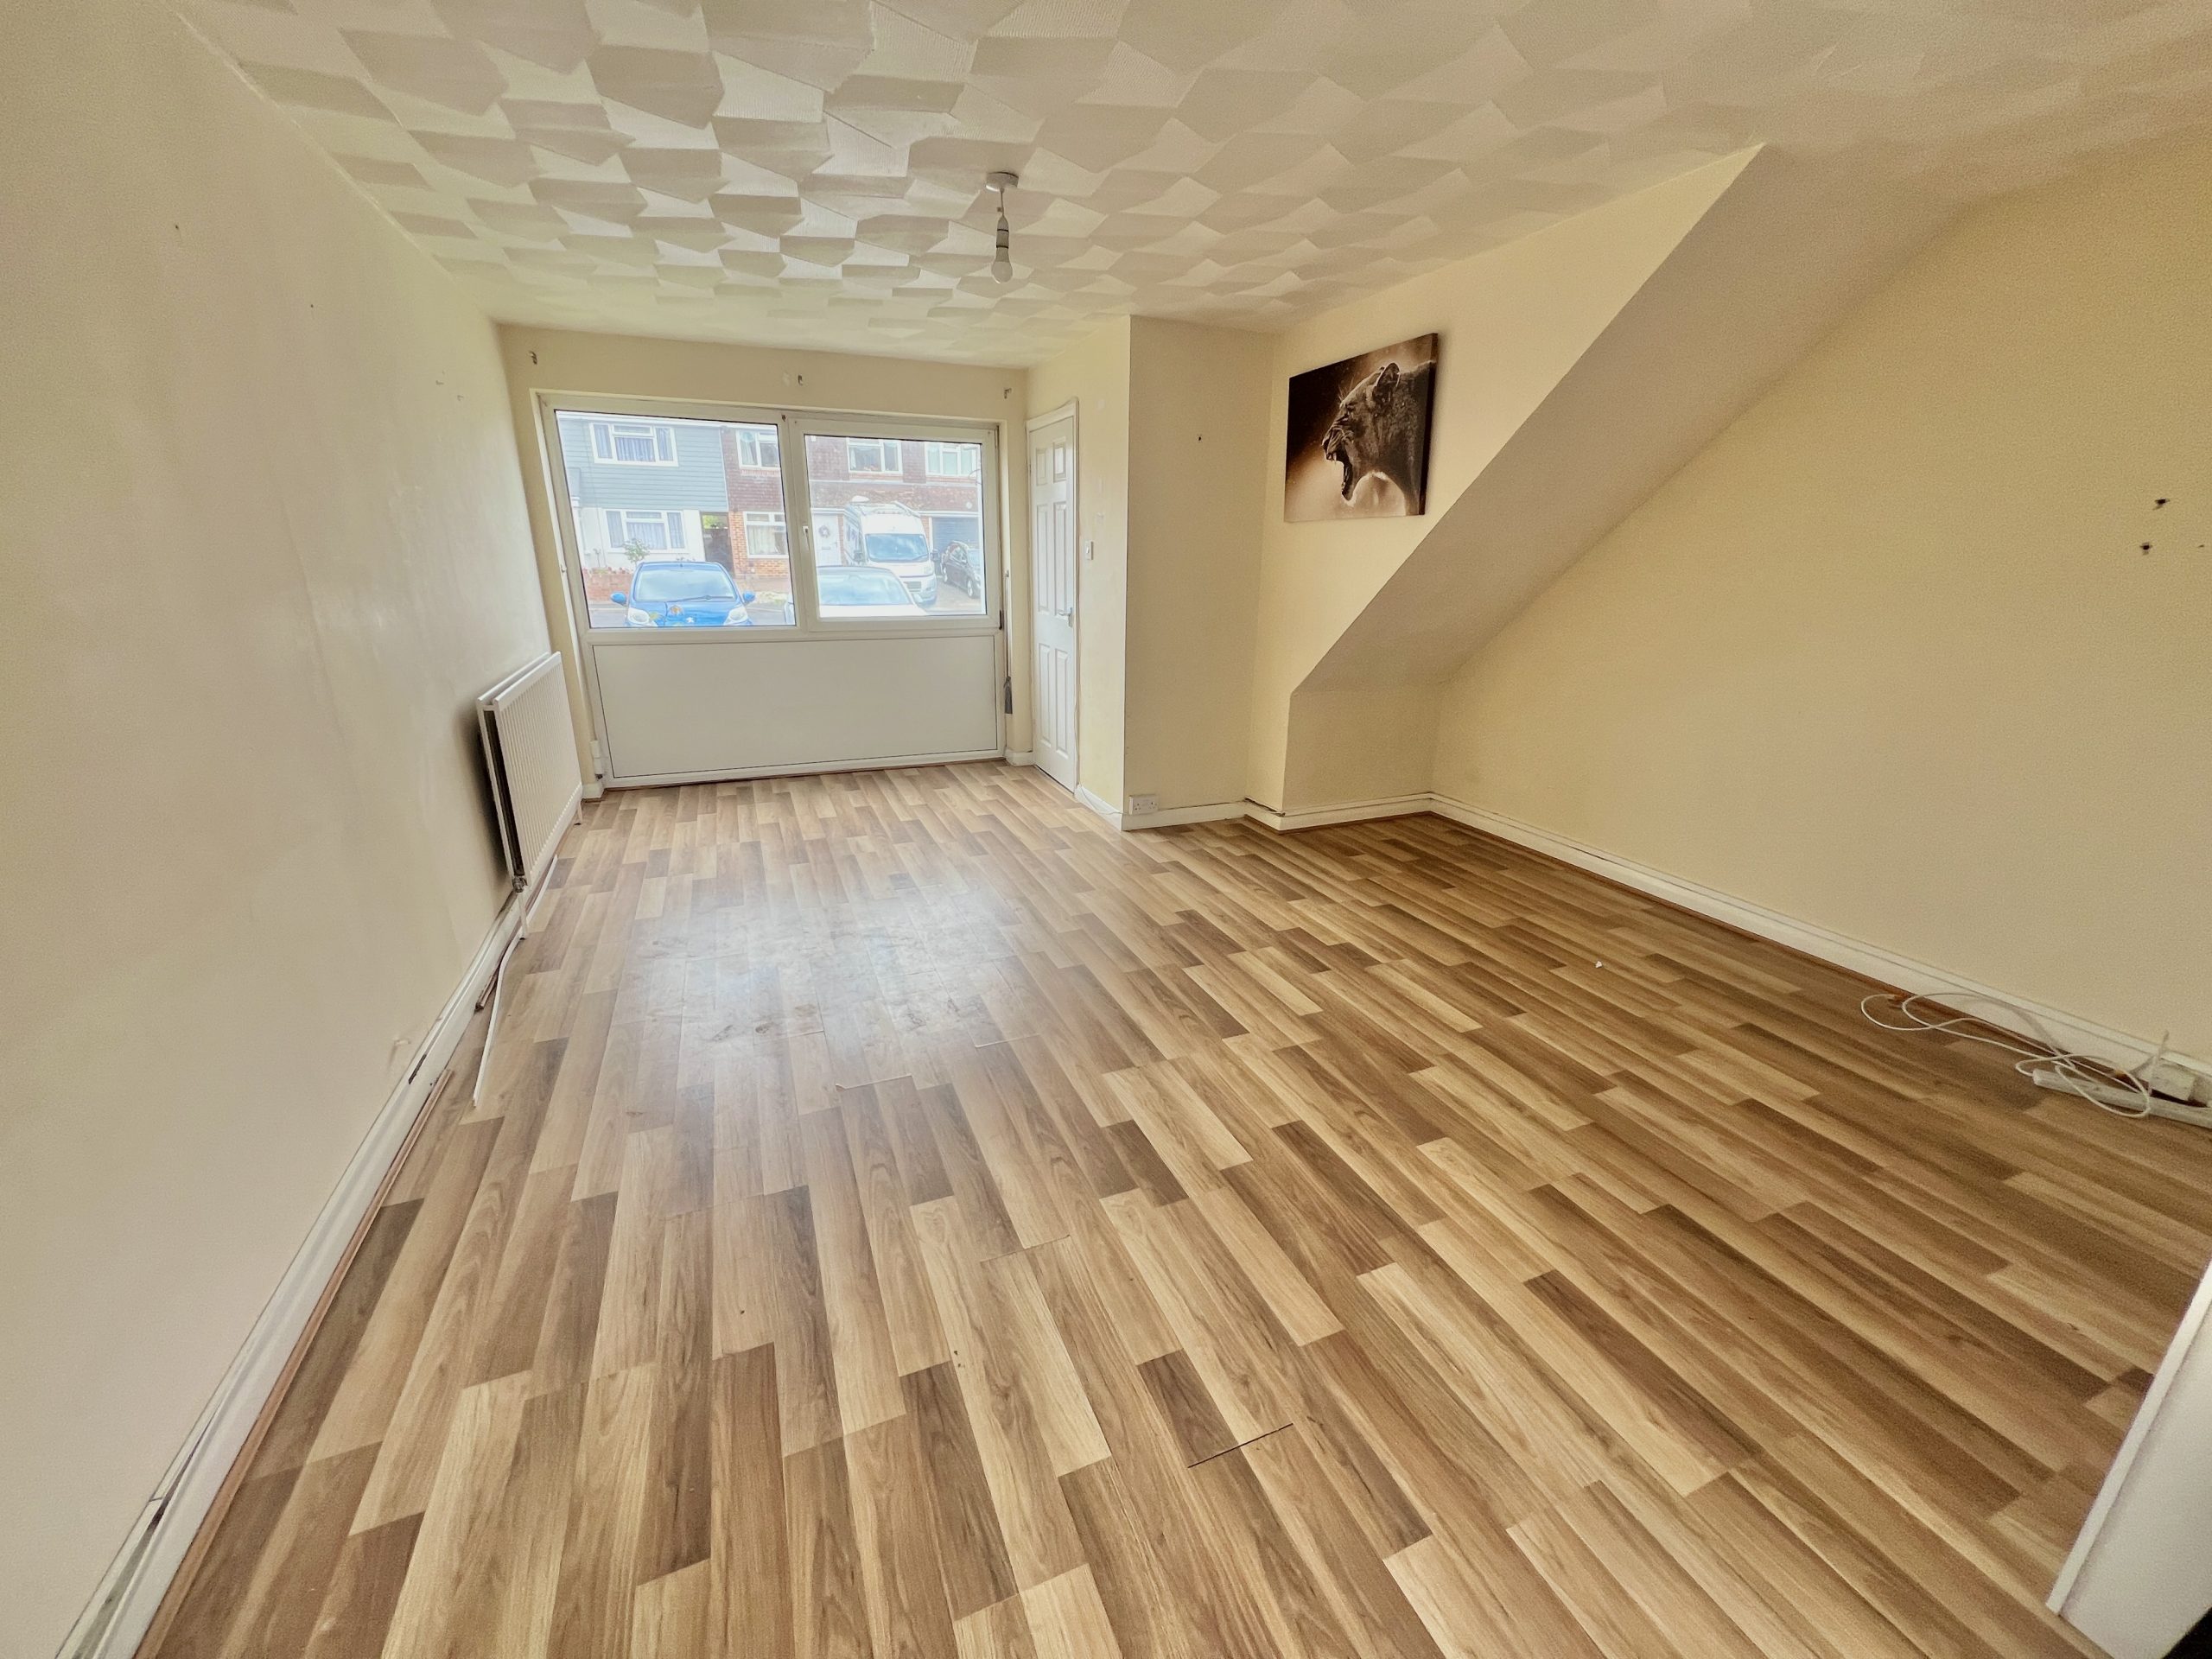
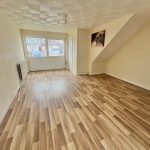
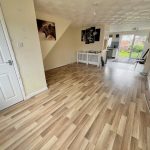
LOUNGE
17’10 (5.43m) x 13’9 (4.19m) Double glazed window to the front elevation. Two radiators. Built-in storage cupboard. Open to ;
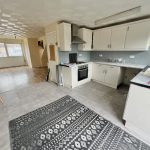
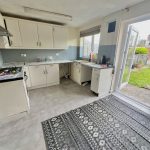
KITCHEN/DINING ROOM
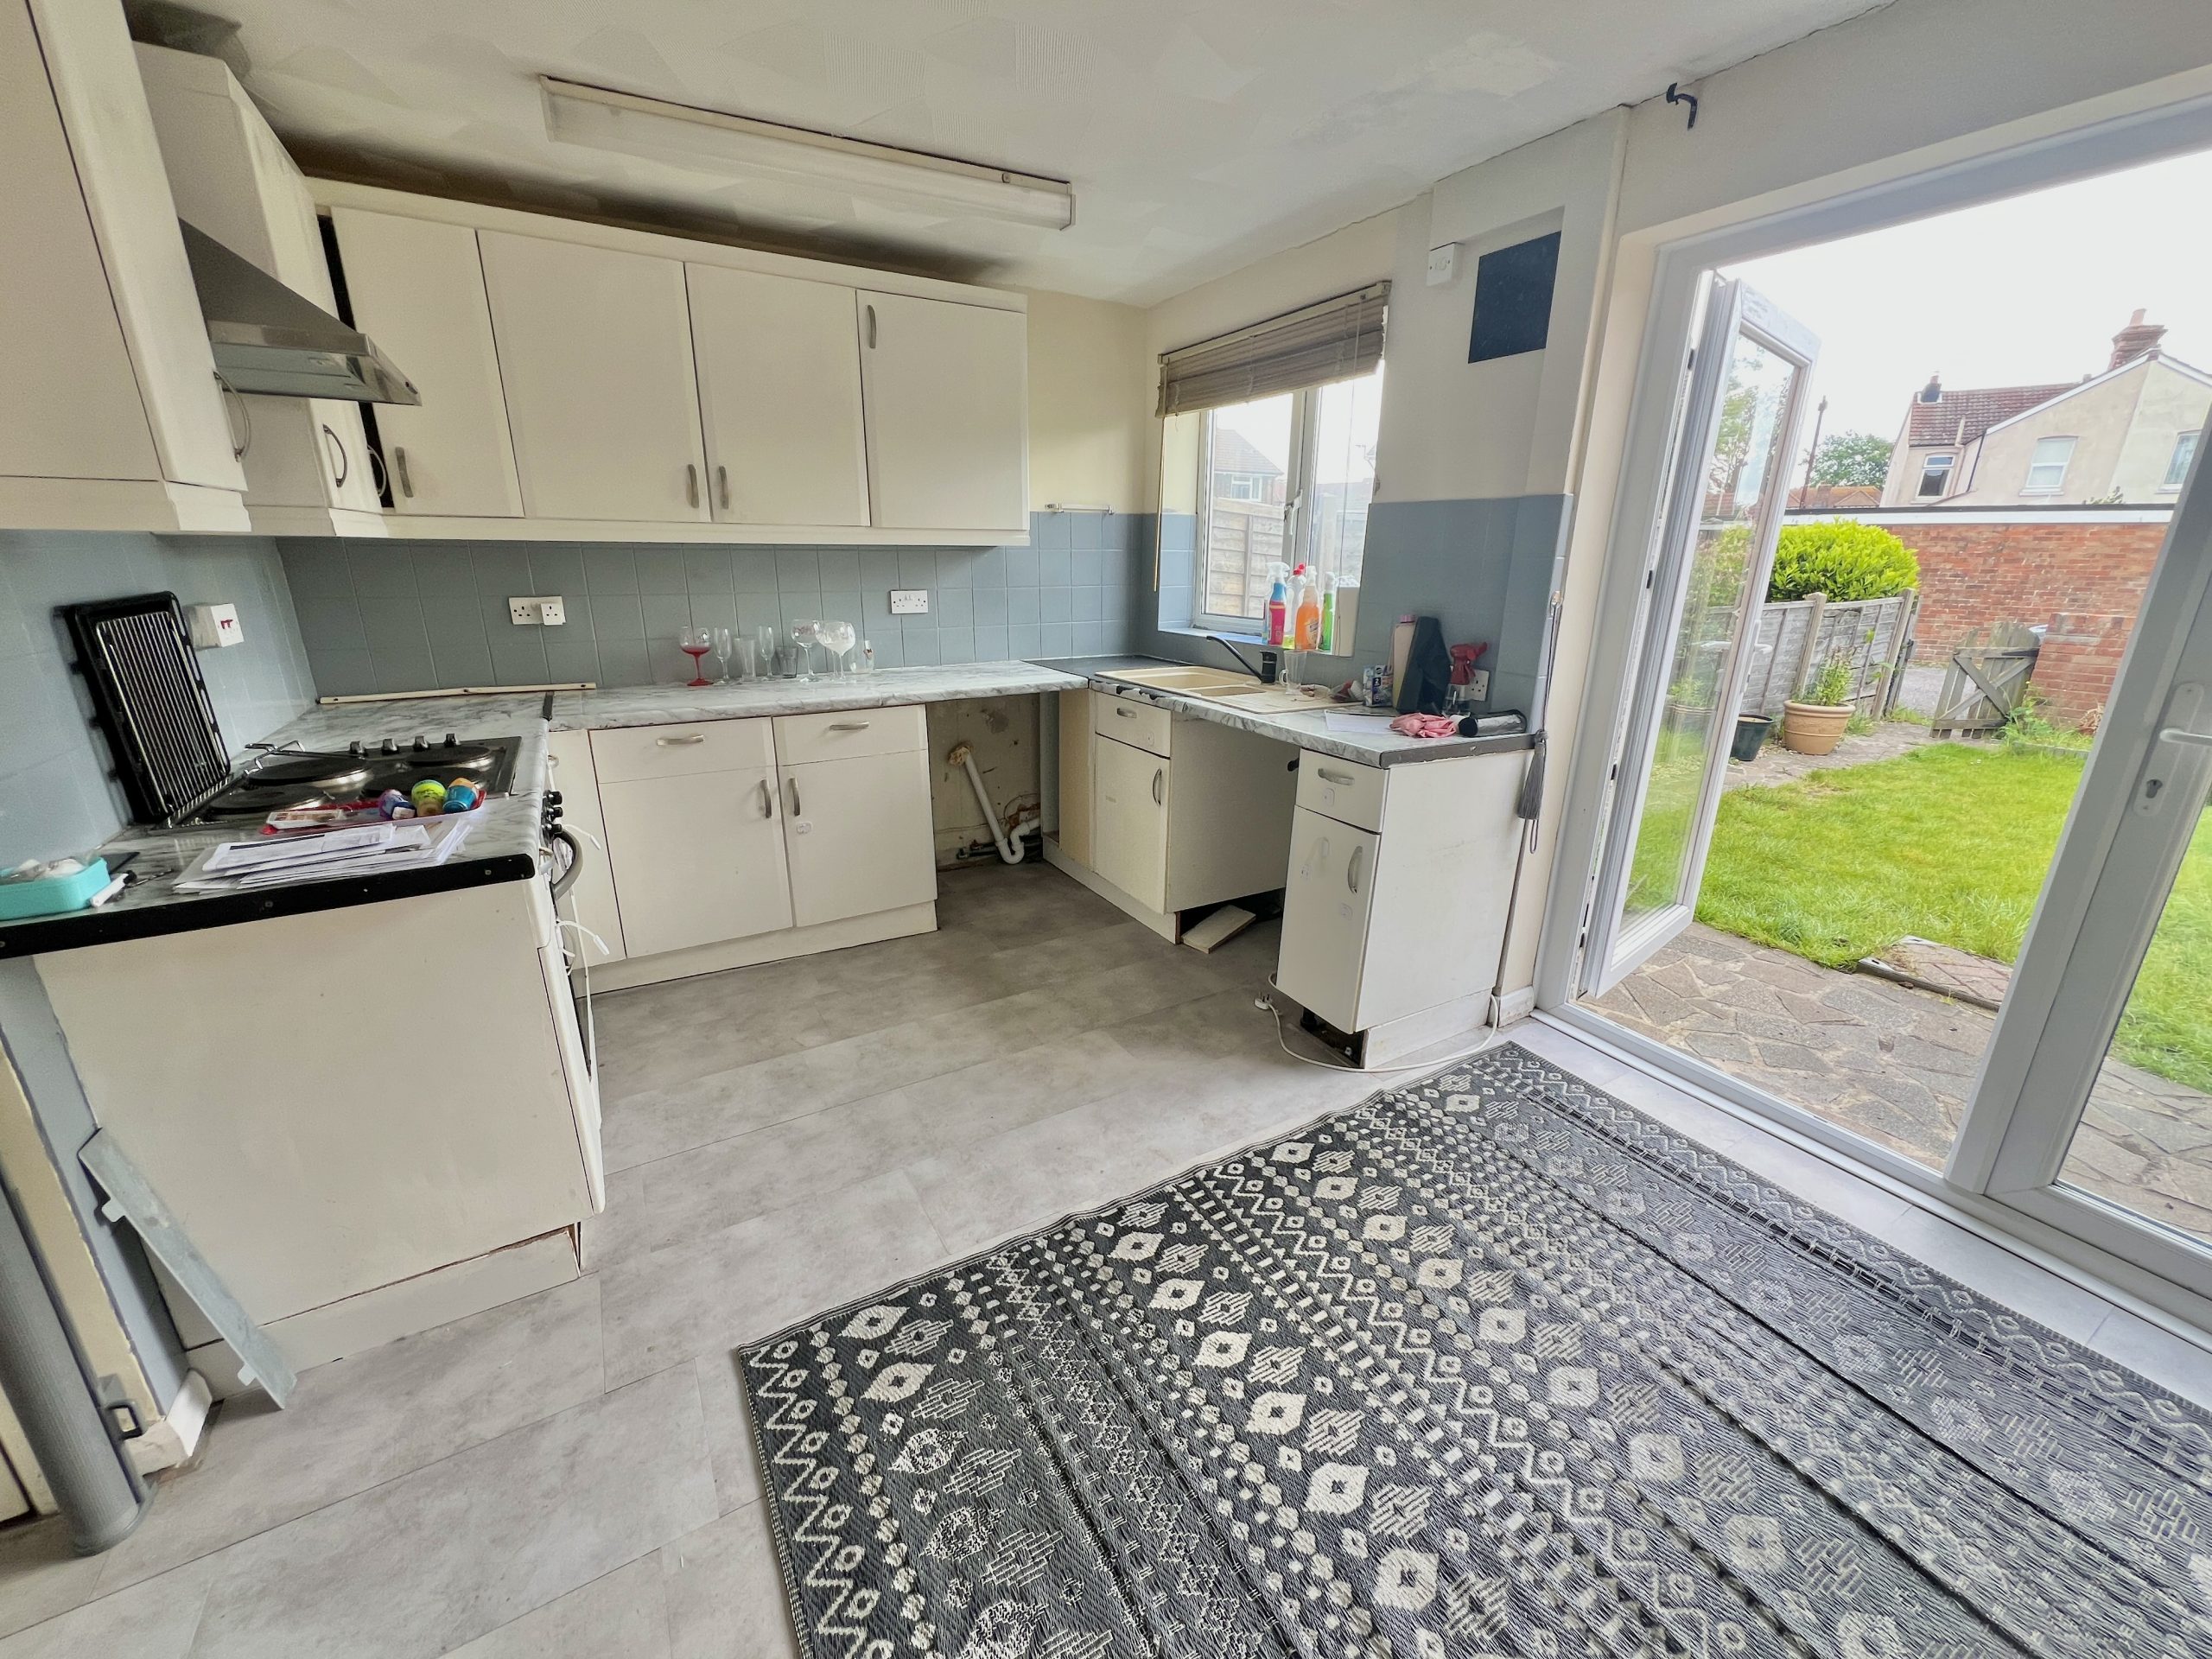
13’9 (4.19m) x 13’2 (4.01m). Double glazed window to the rear. Fitted with wall & base units, work surfaces. Inset sink unit, built-in electric hob with extractor over & oven under. Appliance recesses. Double glazed double doors to the rear garden.
FIRST FLOOR LANDING
With doors off.
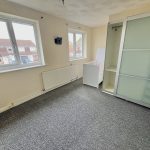
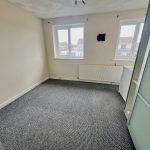
BEDROOM ONE
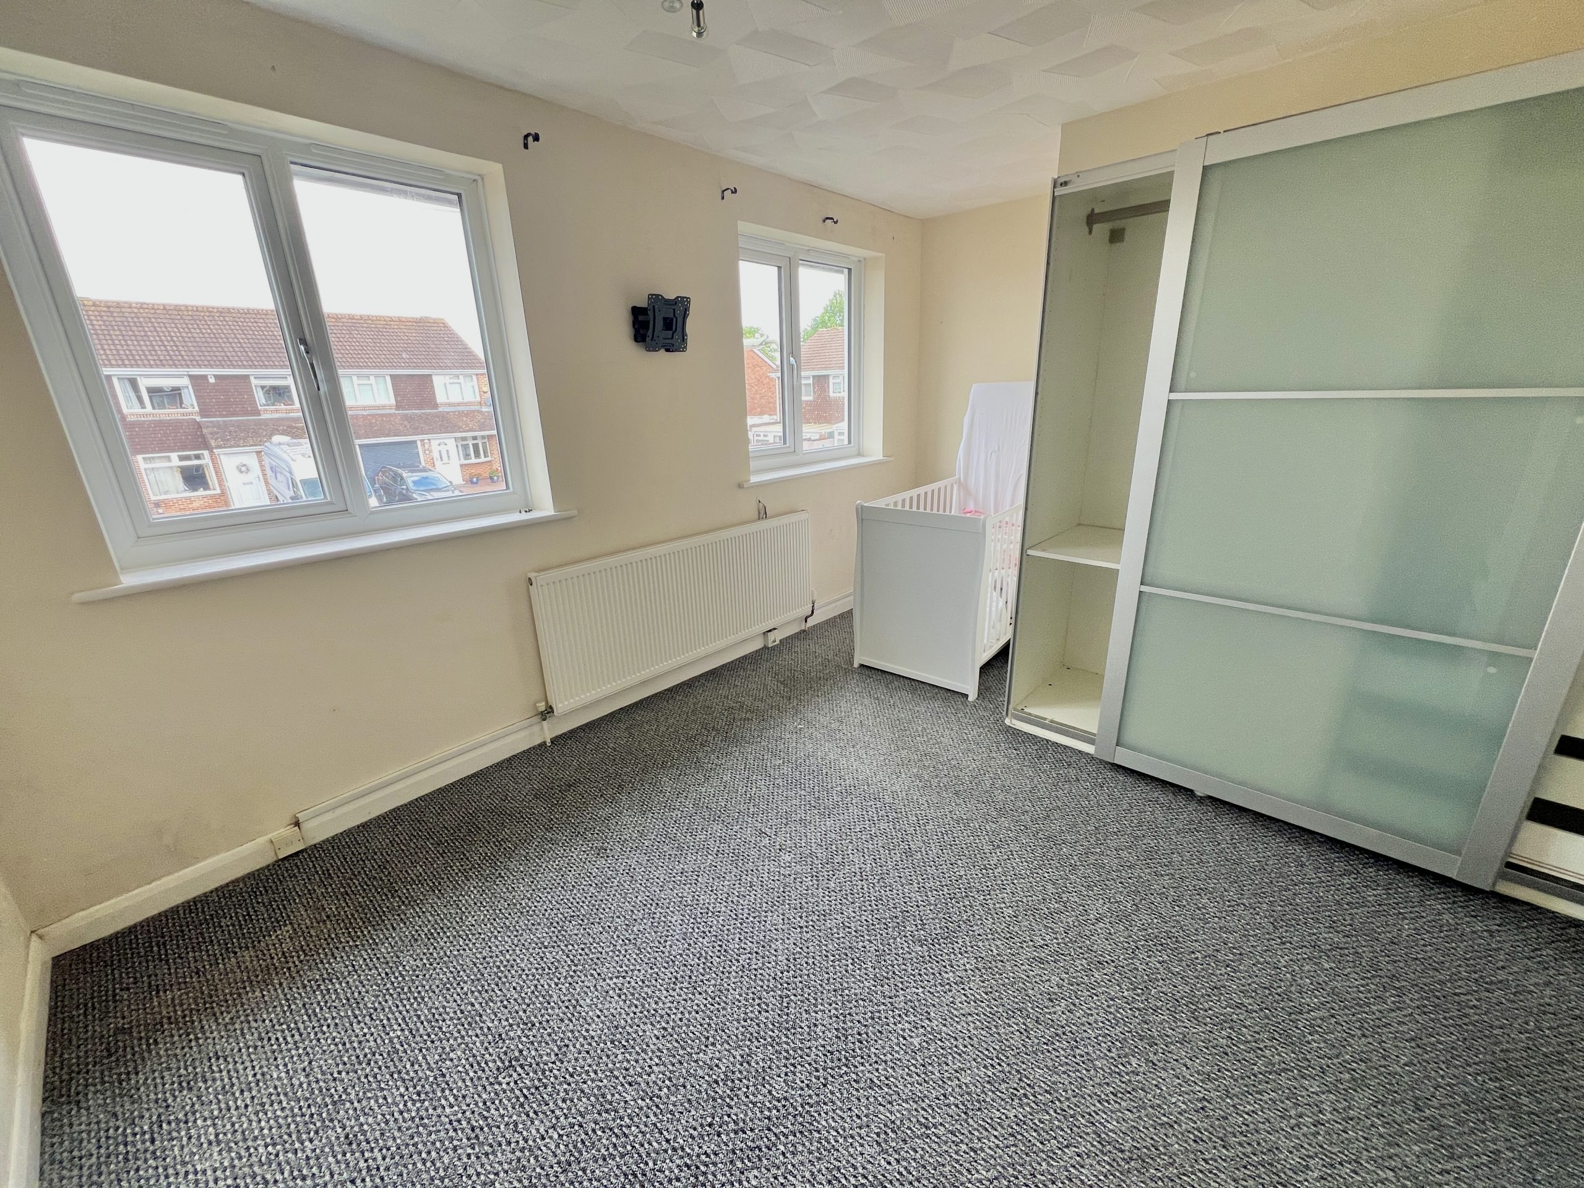
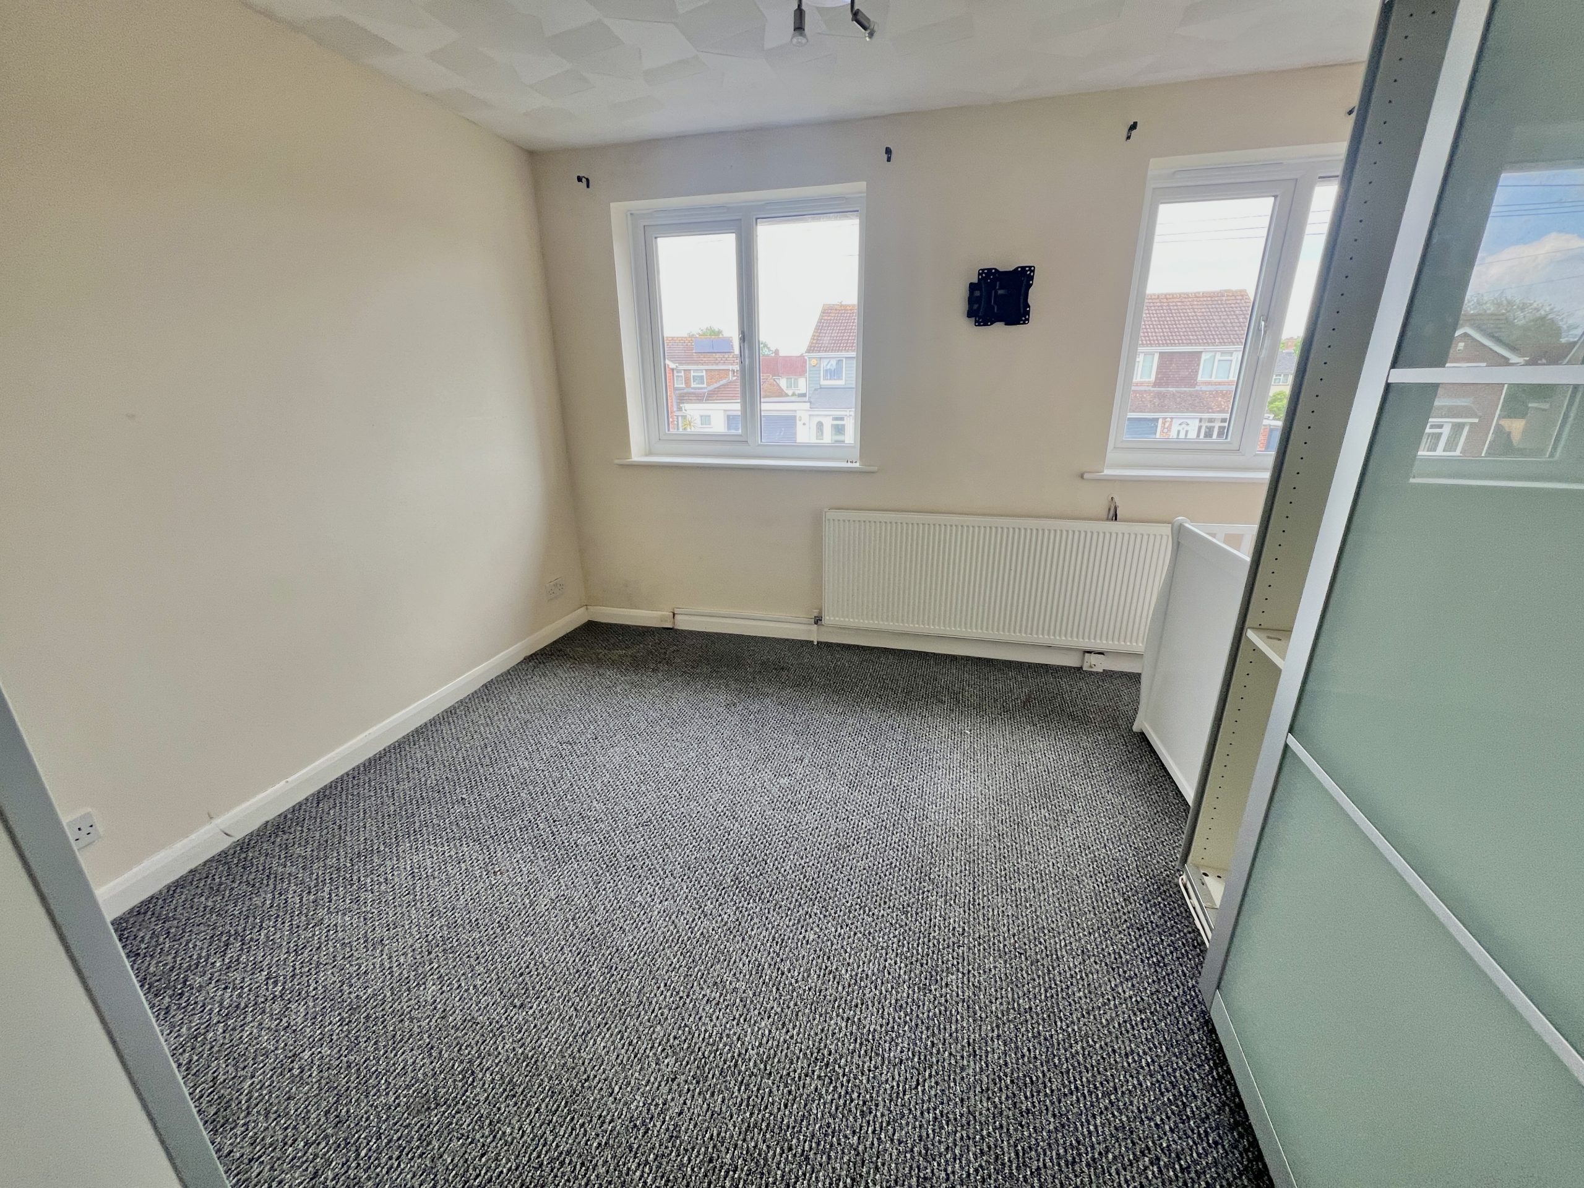
13’9 (4.19m) x 11 (3.35m) MAXIMUM MEASUREMENTS. Double glazed window to the front elevation. Radiator. Fitted storage cupboards.
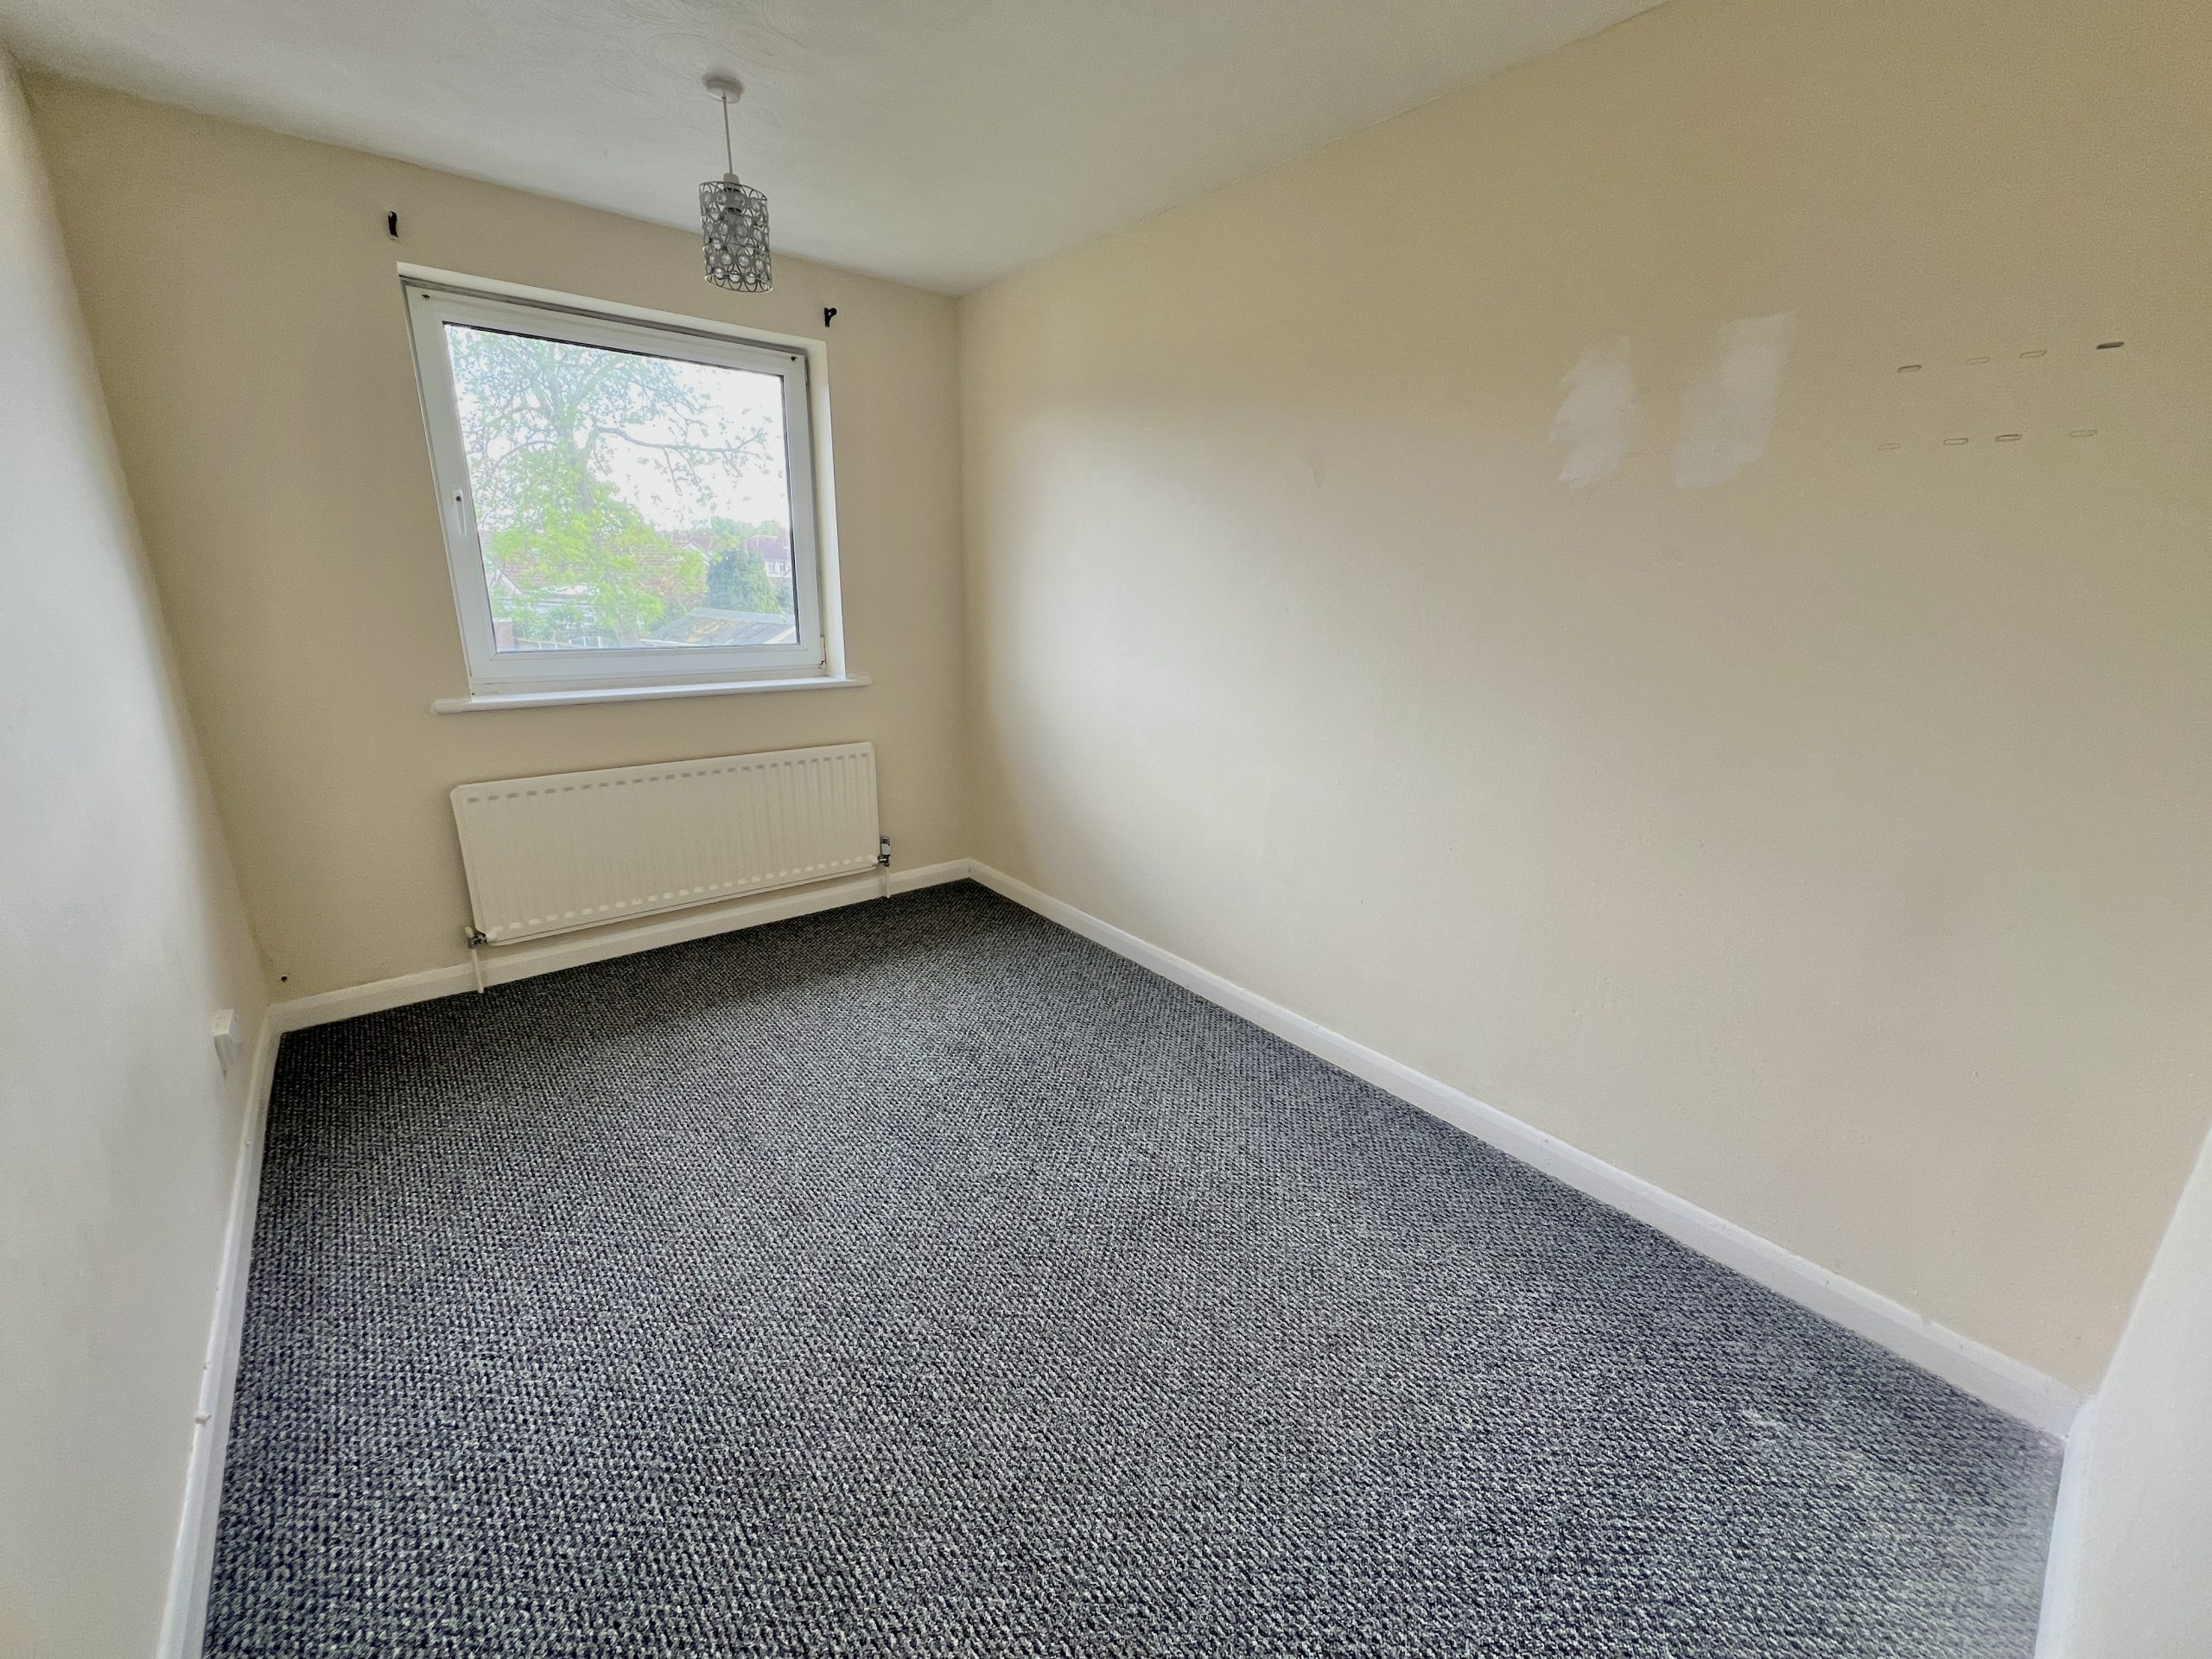
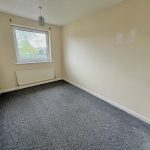
BEDROOM TWO
11’3 (3.43m) x 7’6 (2.21m) Double glazed window overlooking the rear garden. Radiator.
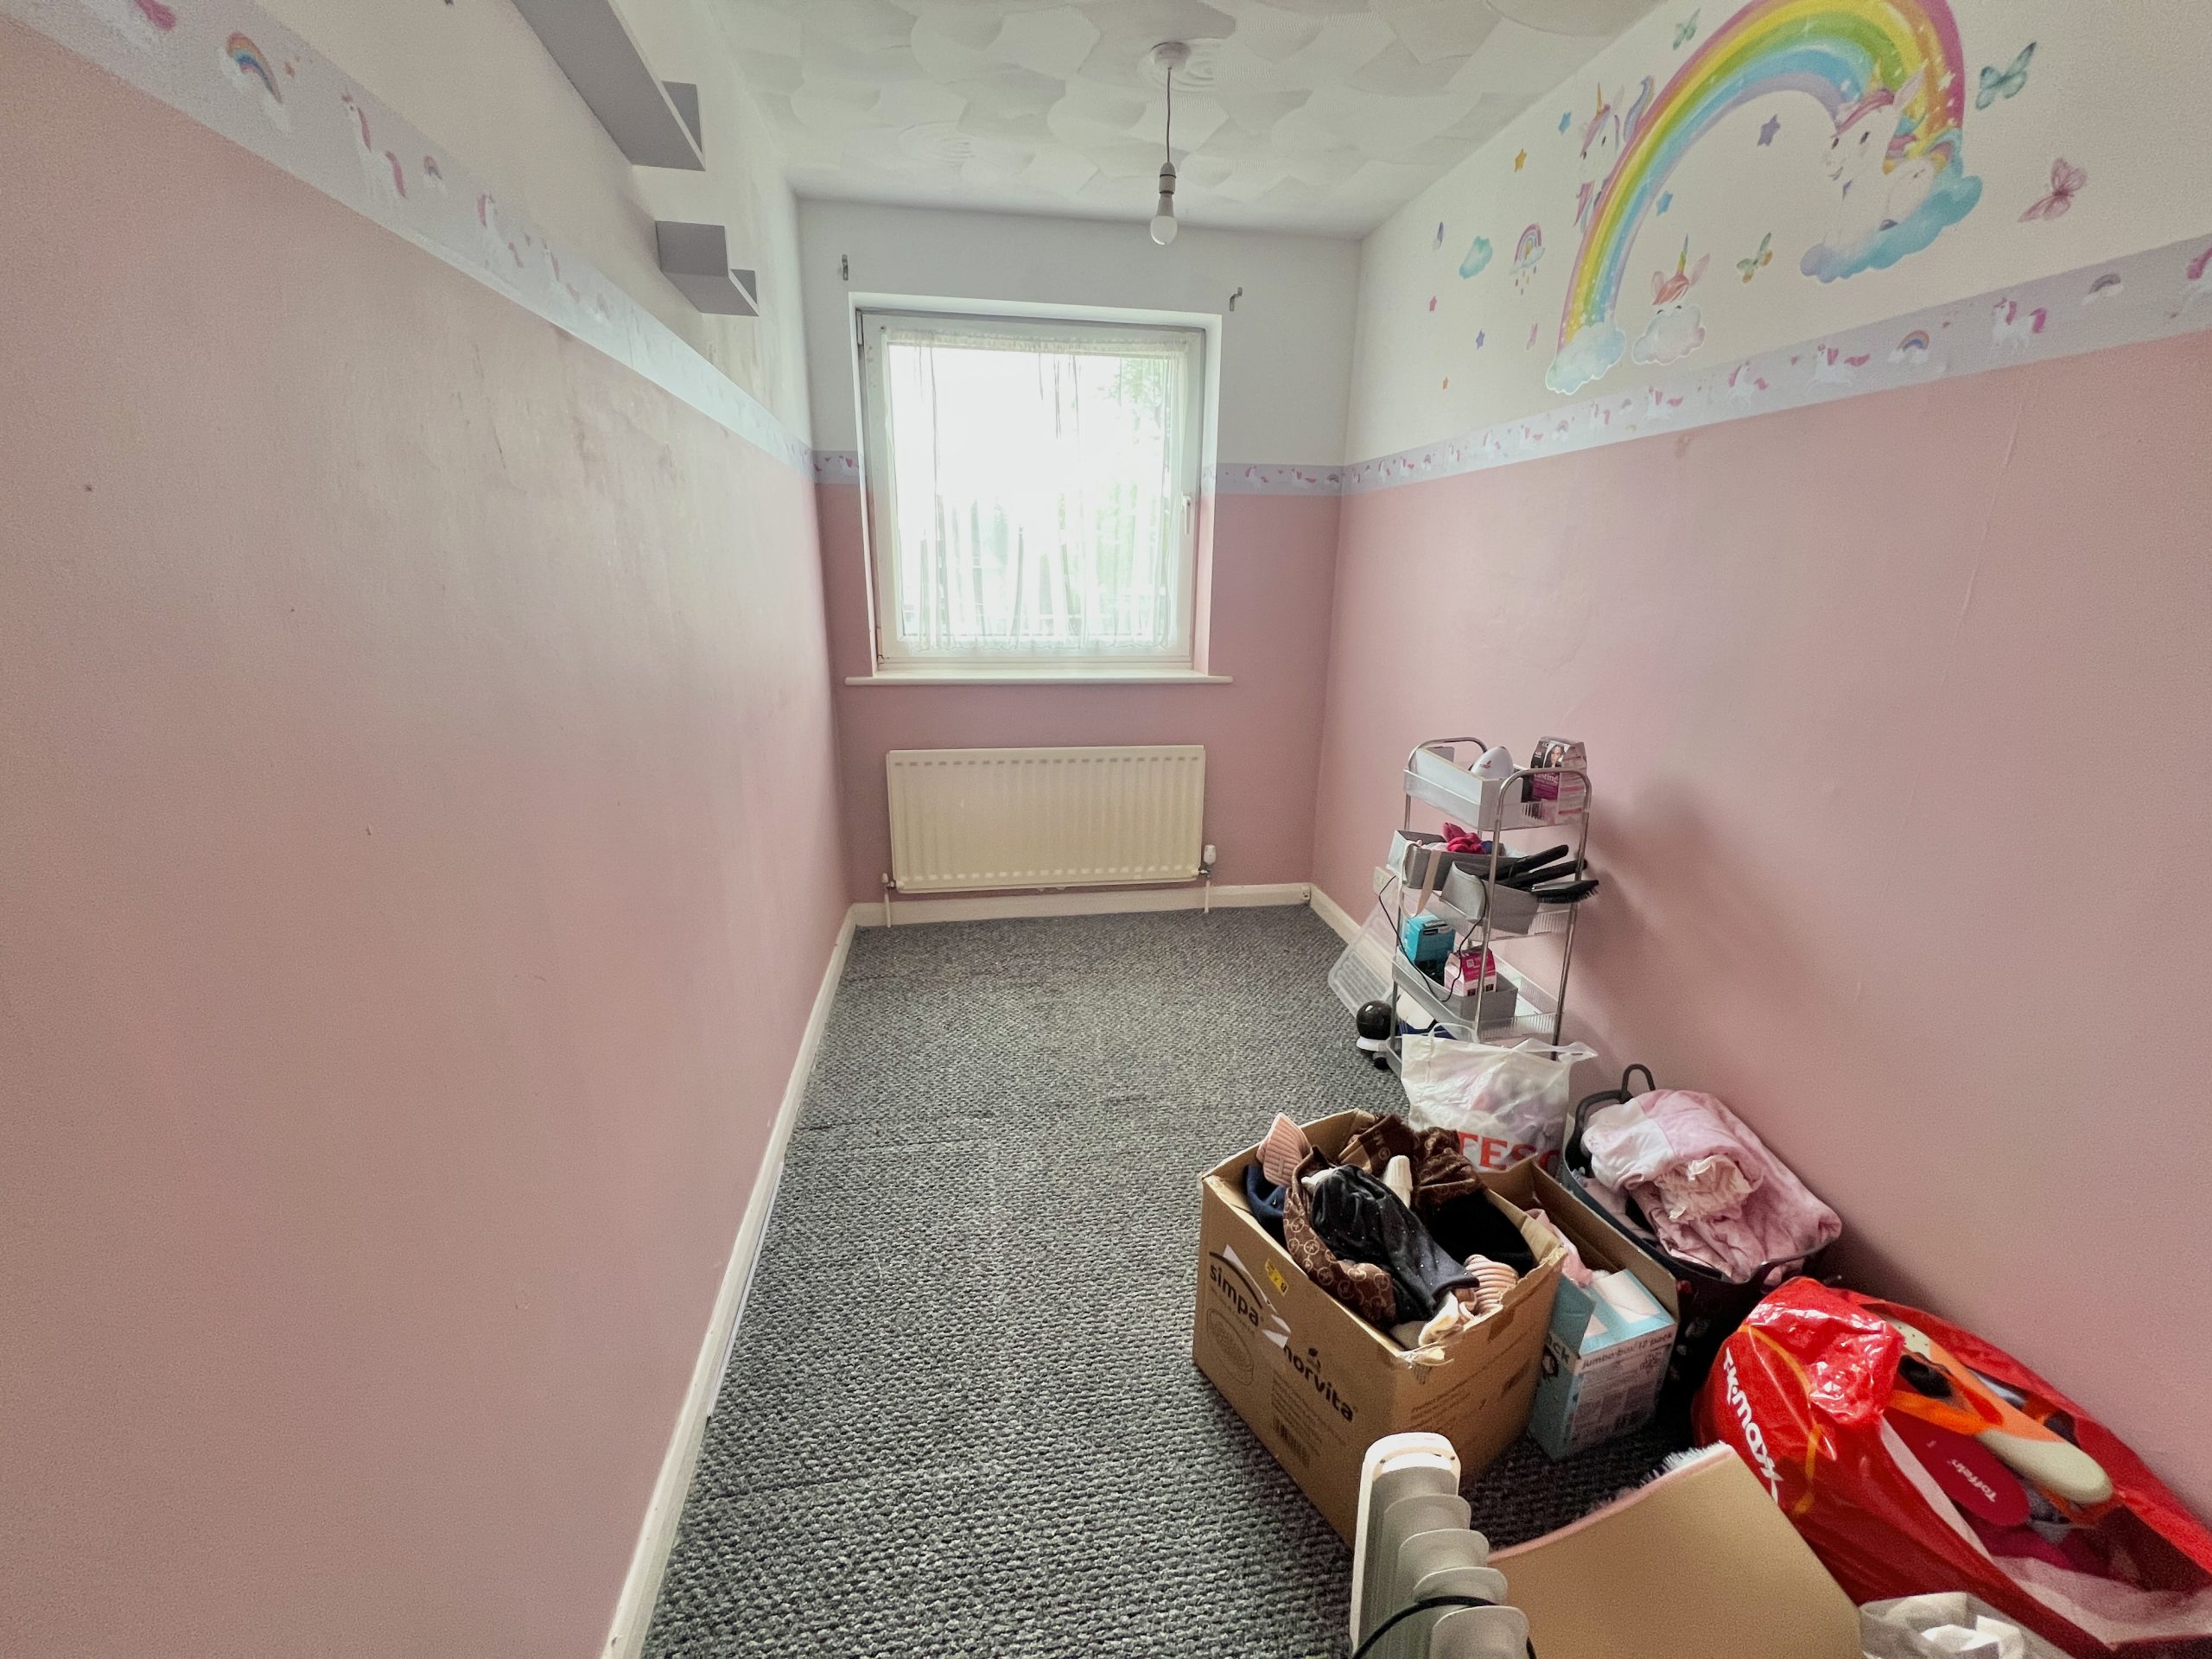
BEDROOM THREE
6 (1.83m) x 12’6 (3.81m) MAXIMUM MEASUREMENT INTO DOORWAY
Double glazed window to the rear elevation. Radiator.
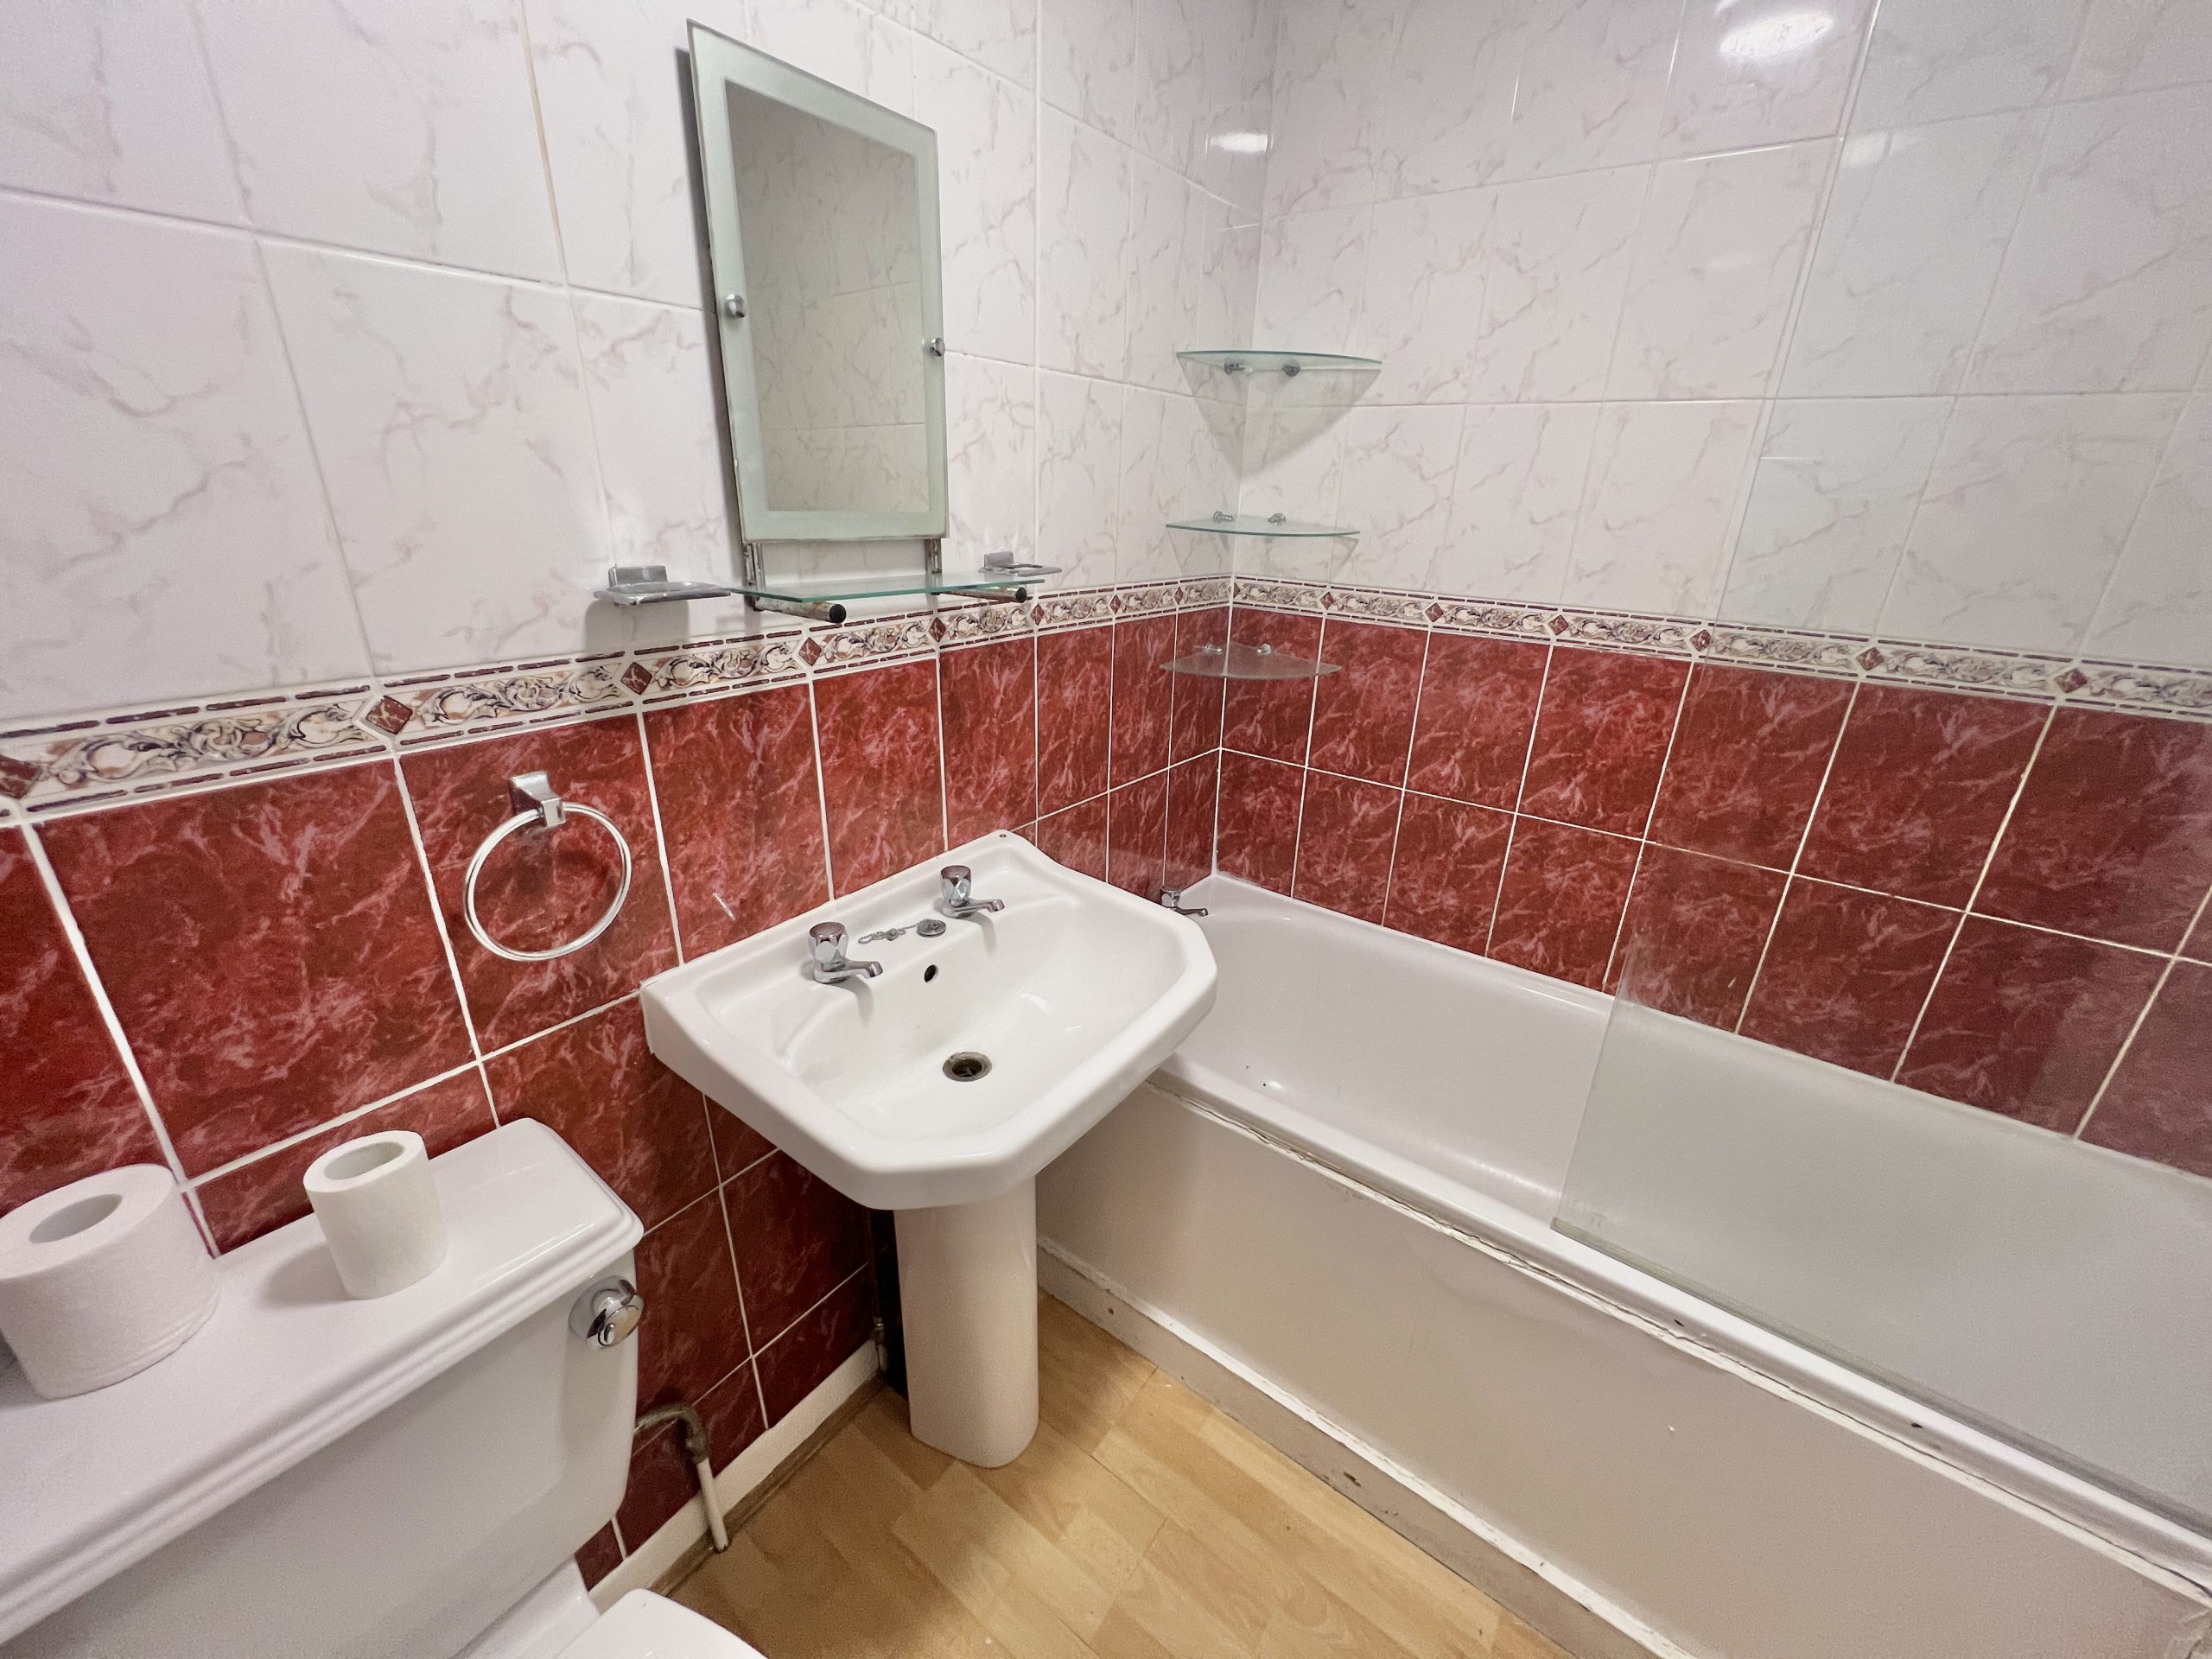
BATHROOM
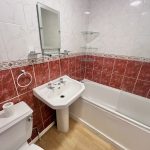
Fitted with a white suite comprising a bath with shower, wash hand basin. WC, tiled surrounds. Radiator.
OUTSIDE
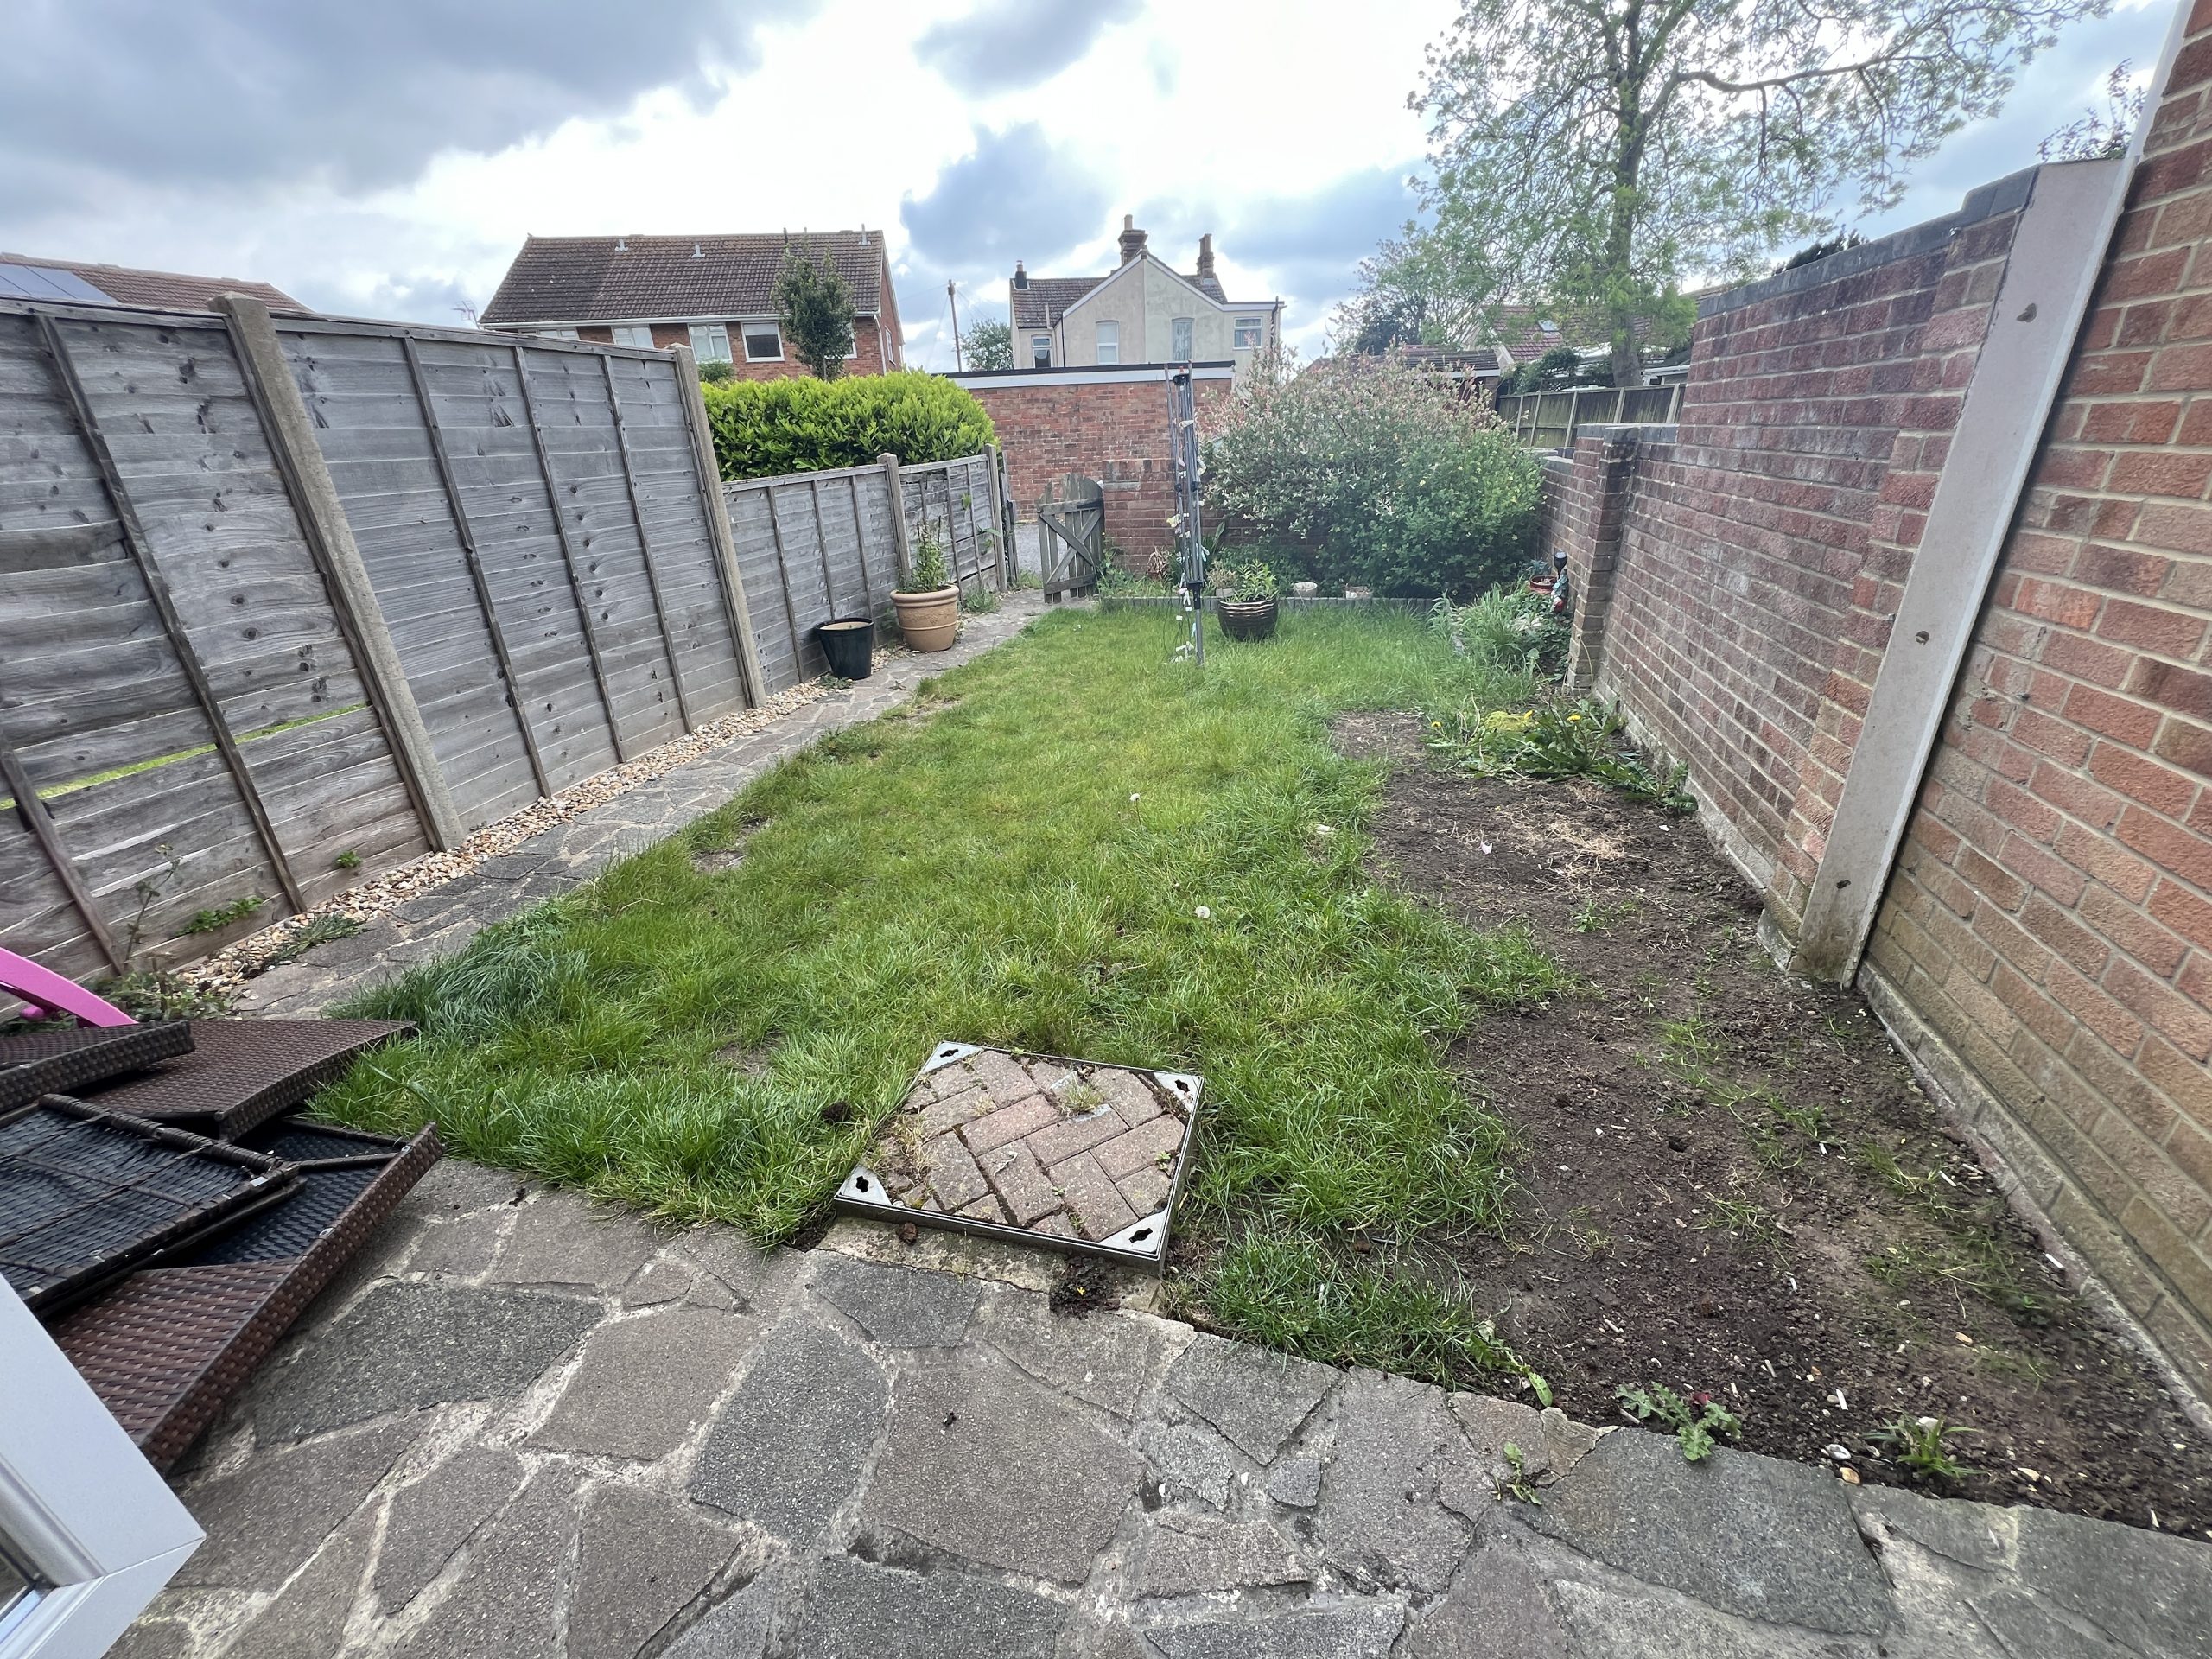
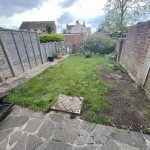
The property has an enclosed frontage, largely laid to lawn, with a pathway. There is a personal gate, giving access to the rear garden. The rear garden is enclosed & partly paved, with an additional lawned area.
Rear vehicular access to ;
GARAGE in block.
With an up & over door. Additional optional parking to the front & rear of the property.
NB
All measurements are approximate. Floor plans not to scale, for guidance purposes only.
We cannot confirm that appliances referred to in these particulars have been regularly
serviced or operate satisfactorily.
COUNCIL TAX BAND: C EPC RATING: C73