Harcourt Road, Gosport, PO12 3NR
£219,950
Full Description
DESCRIPTION
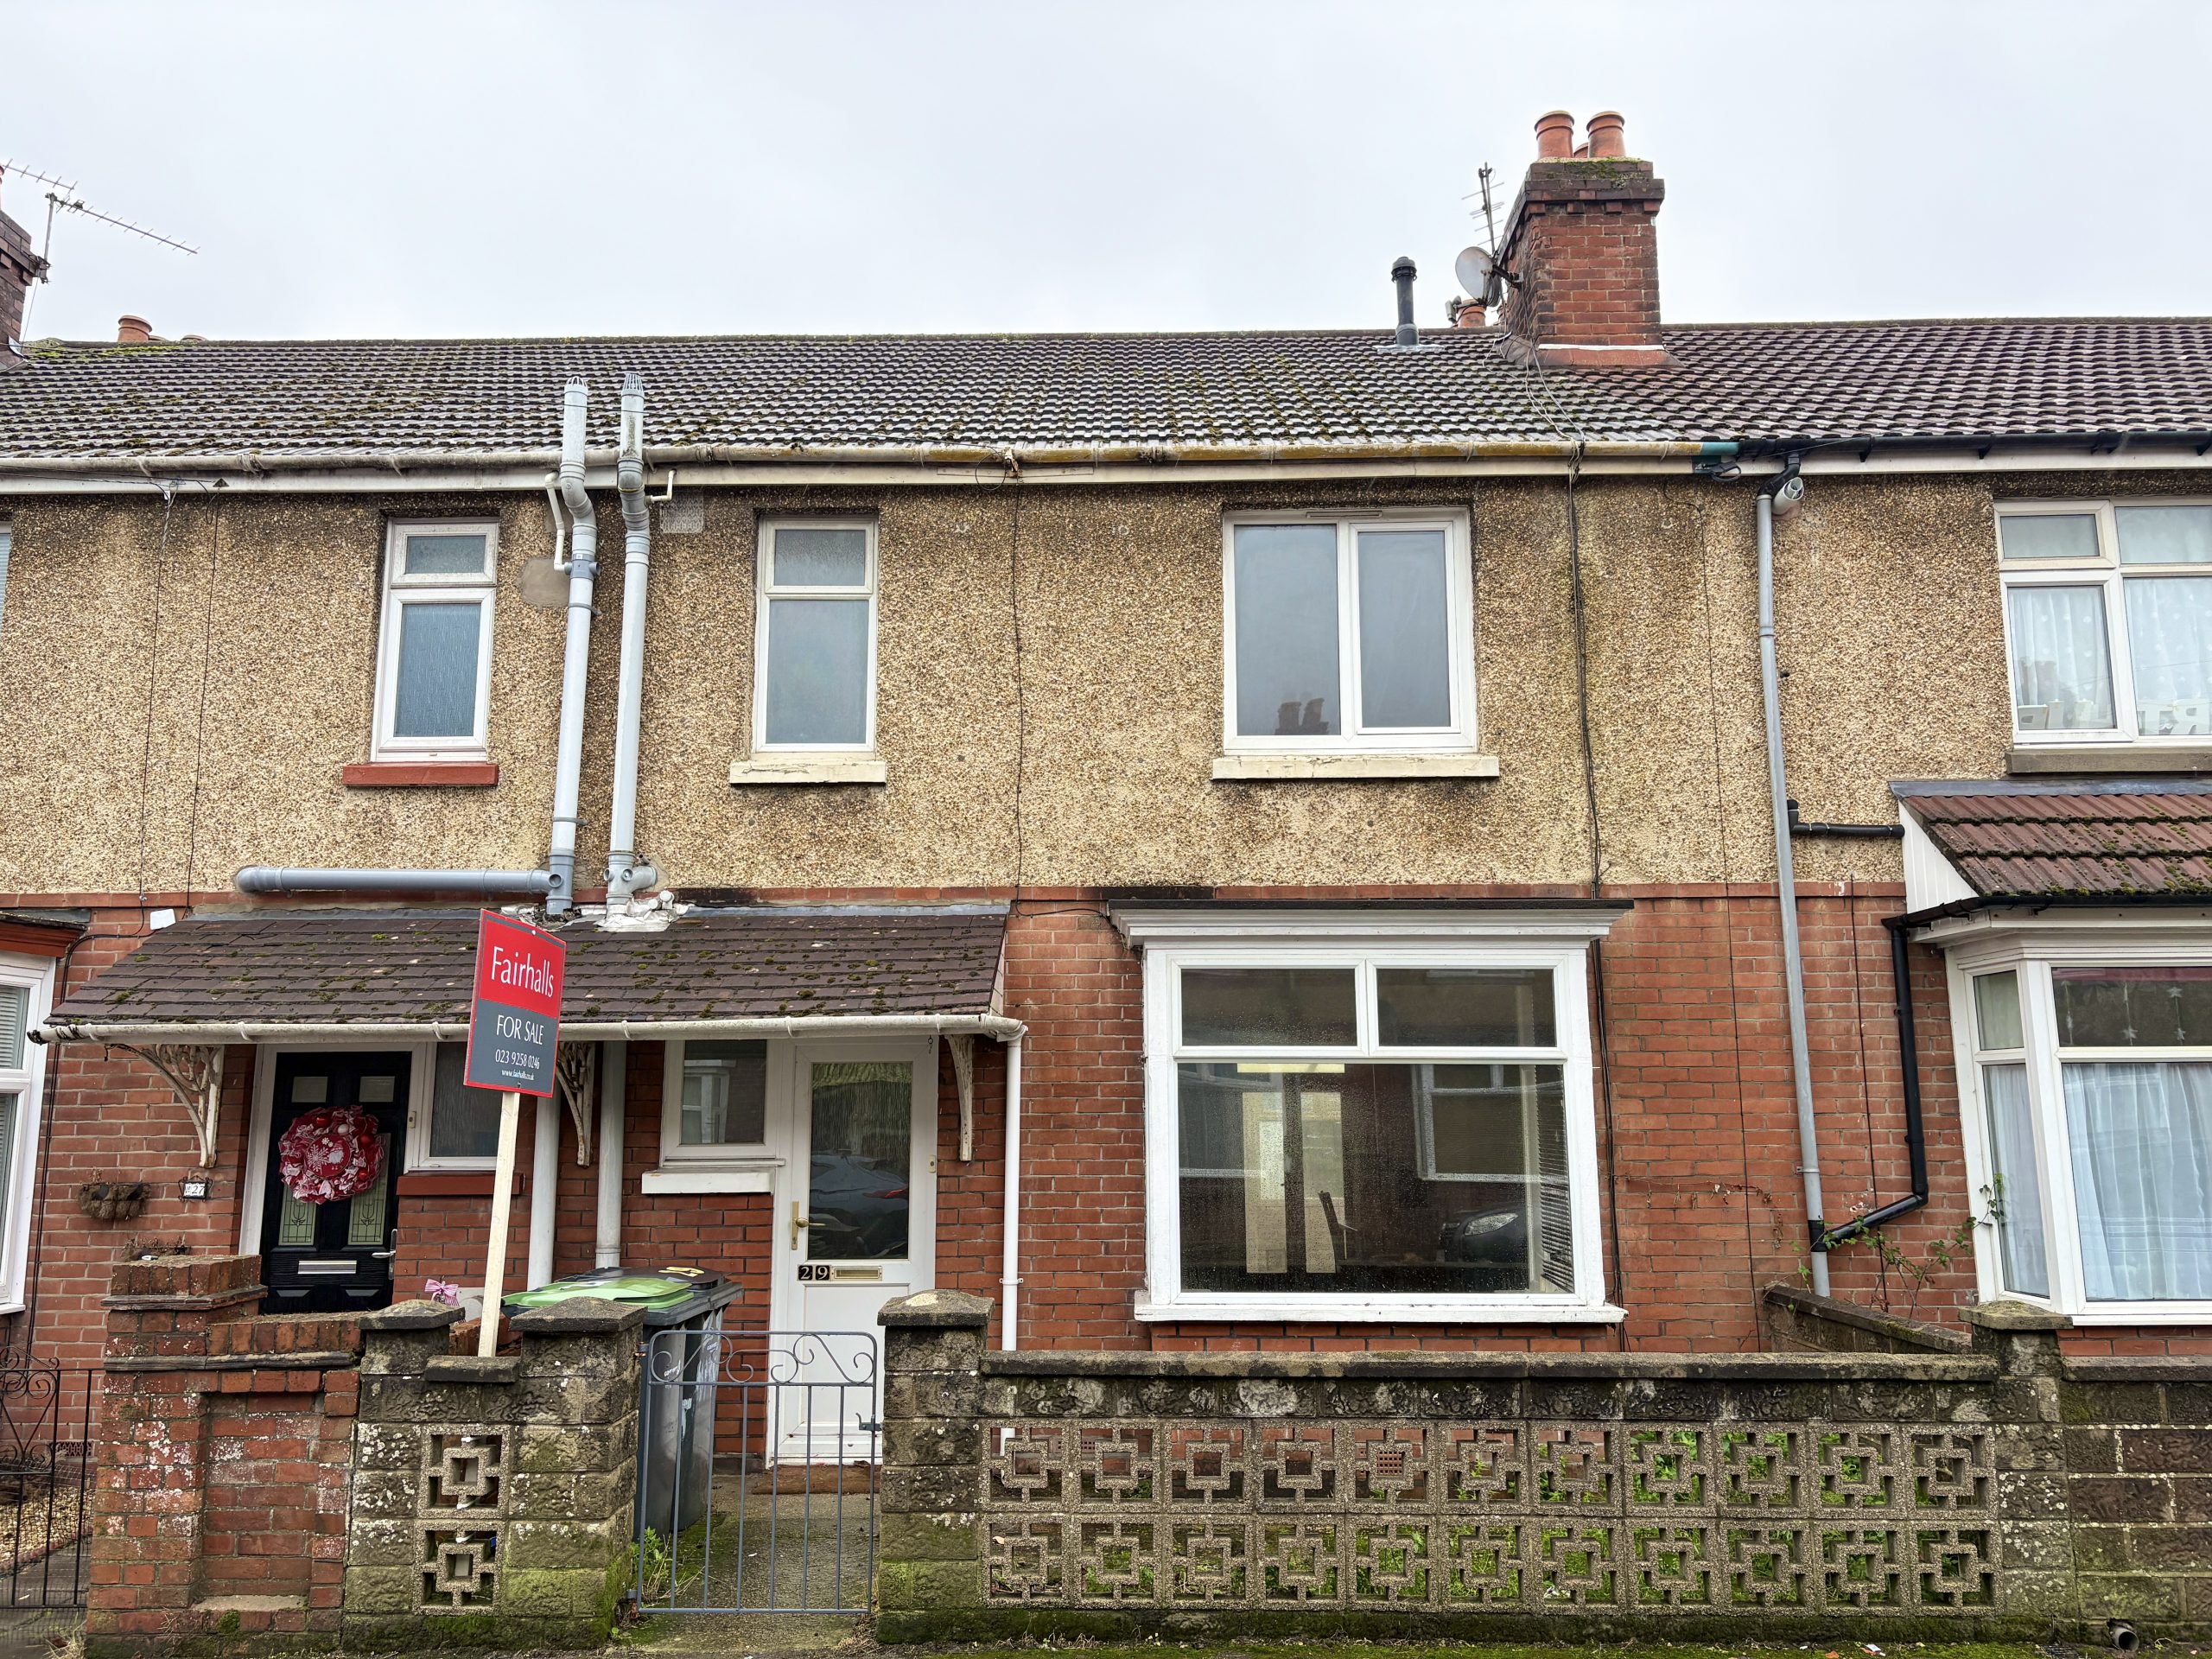
An opportunity to purchase a popular style centre terraced house believed to have been constructed in the 1930’s. The property is conveniently situated within easy reach of the shopping facilities at Stoke Road, Gosport town centre is approximately mile and a half away. The accommodation now in need of updating comprises; Hallway, open living room and dining area, conservatory and WC. On the first floor; three bedrooms and a bathroom. Further benefits include gas central heating and double glazed windows. To the rear is an enclosed Southerly facing garden and garage.
THE ACCOMMODATION COMPRISES
PORCH
Covered with door to;
HALLWAY
Radiator, under stair cupboard, carpet and stairs to first floor.
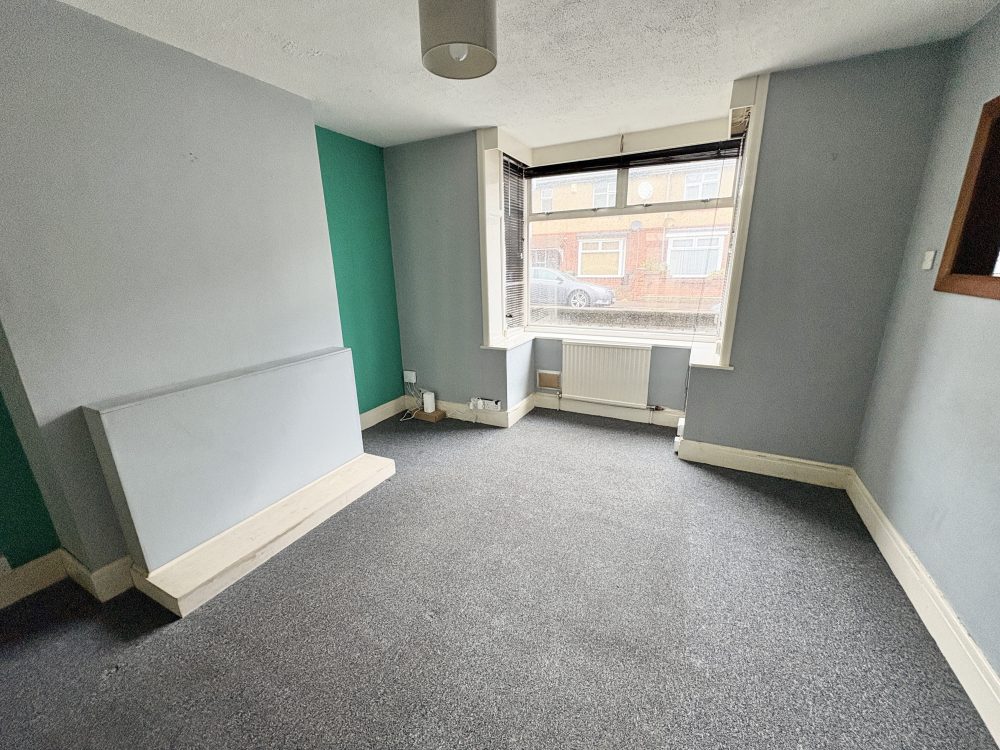
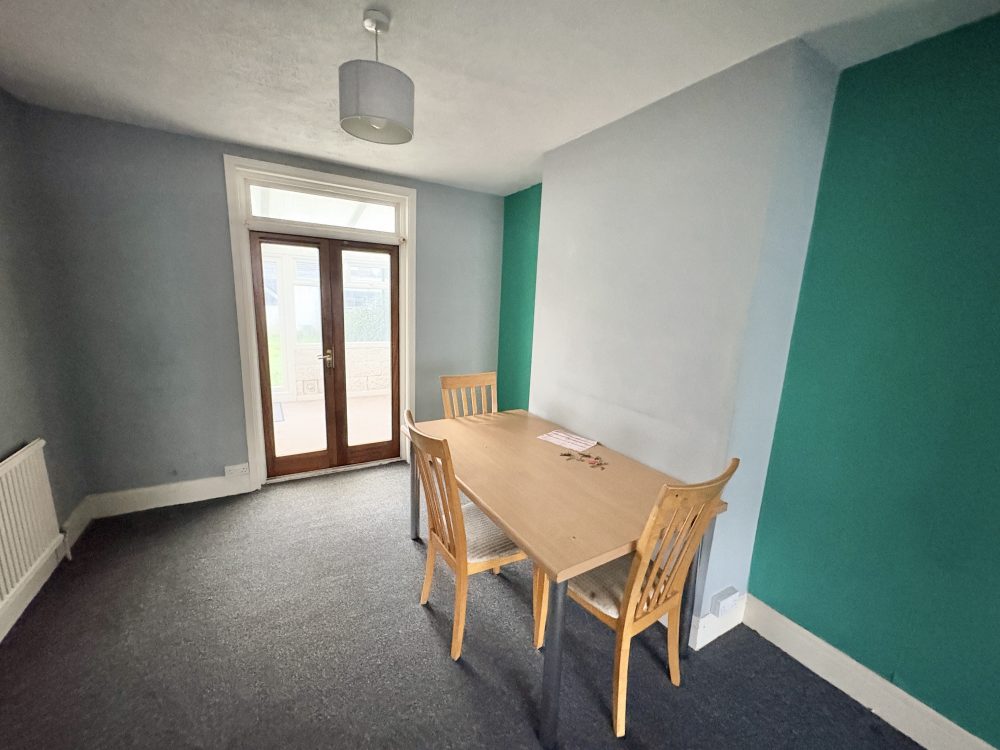
LIVING ROOM & DINING AREA
23’3 (7.08m) x 11’11 (3.63m), bay window, two radiators, carpet and French doors to conservatory.
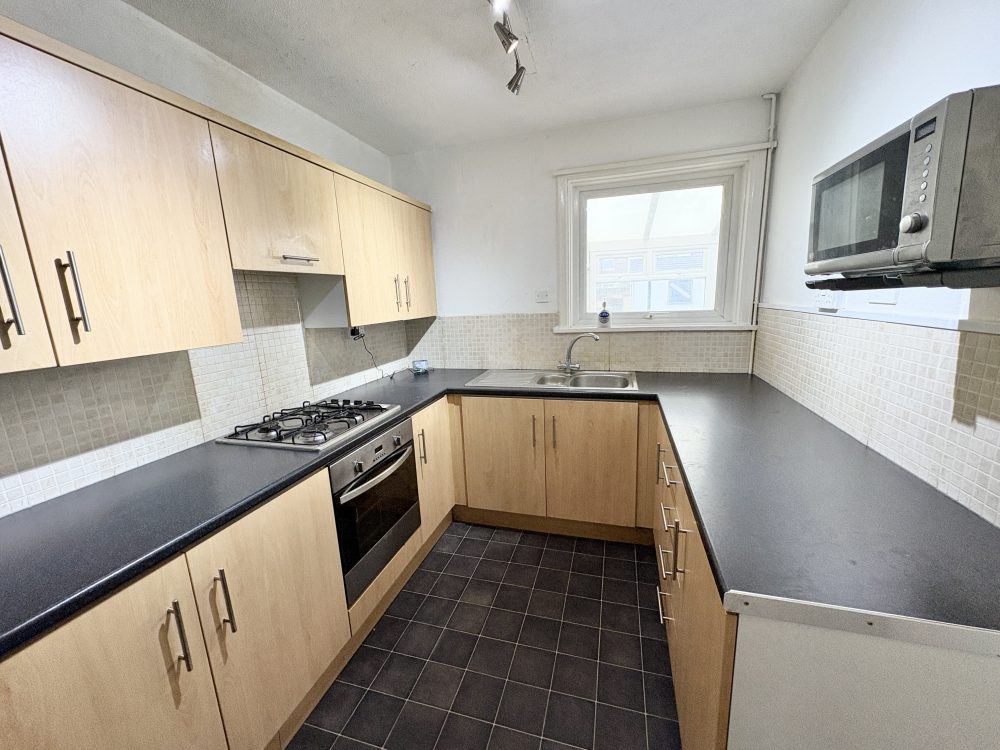
KITCHEN
8’10 (2.69m) x 7’9 (2.36m), range of fitted wall & base units, work surfaces, sink and drainer, tiled surrounds, hob, oven and cooker hood, space for fridge/freezer. Vinyl flooring and large under stair recess.
CONSERVATORY
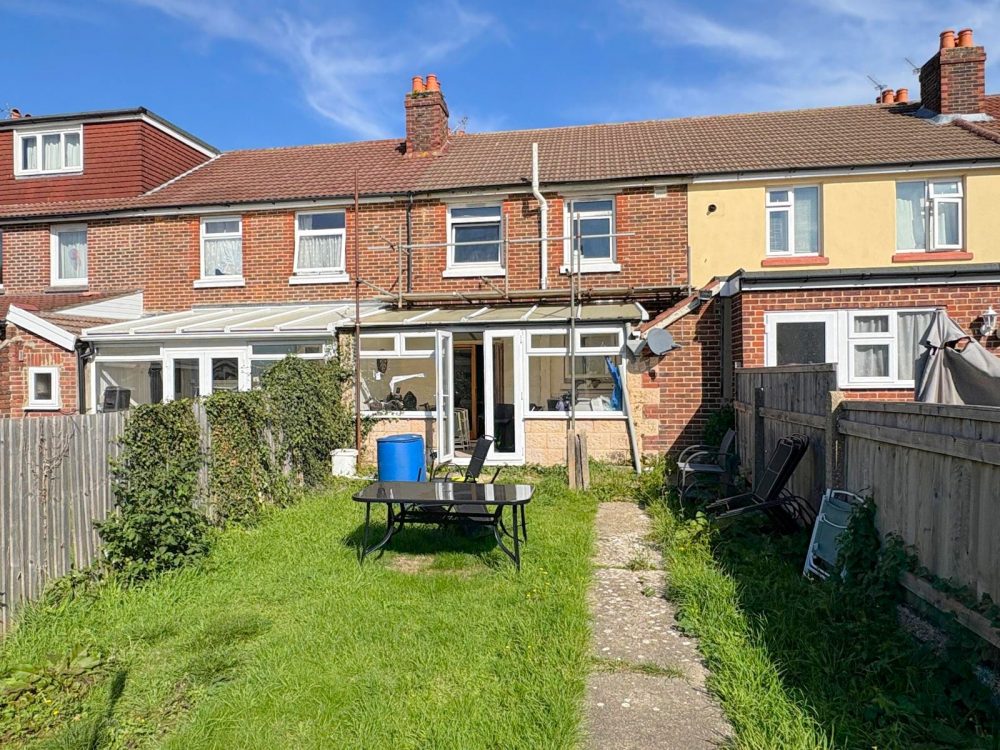
15’ (4.57m) x 9’5 (2.87m), UPVc double glazed, polycarbonate style roof, doors to rear garden, sink, plumbing for washing machine, carpet and store recess. WC.
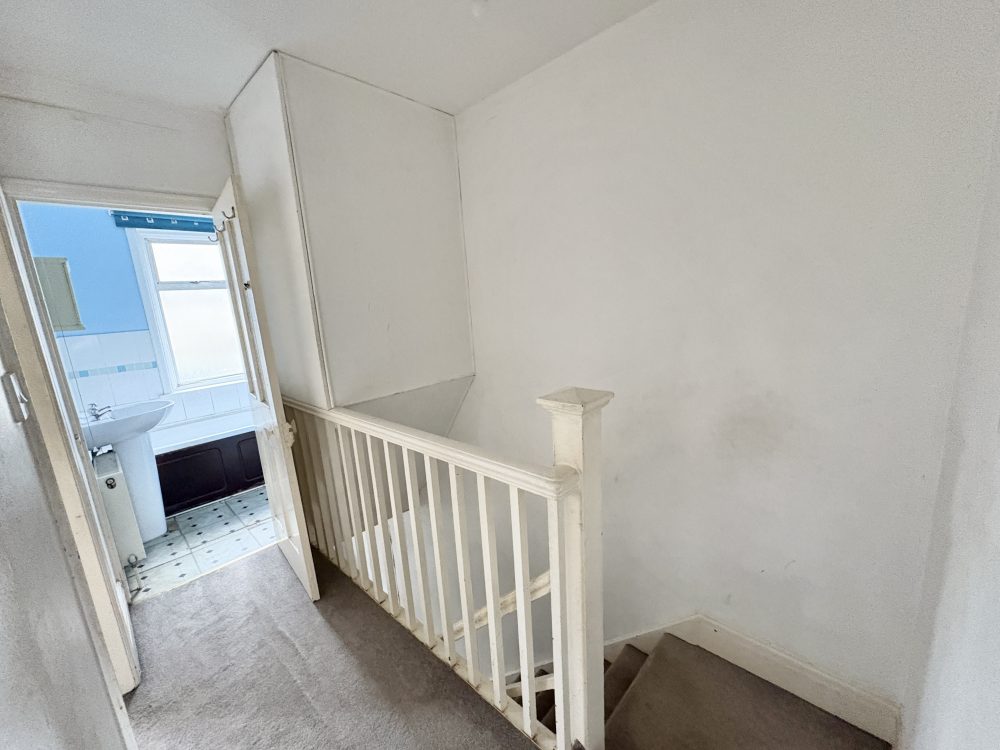
FIRST FLOOR LANDING
Carpet to stairs and landing and access to loft space.
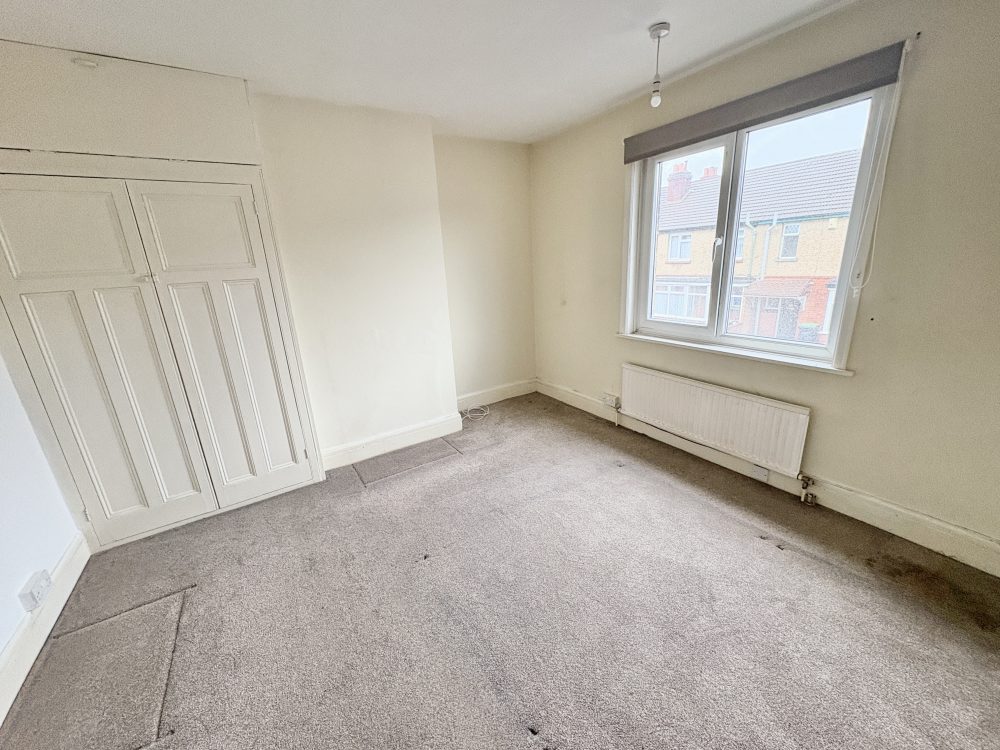
BEDROOM ONE
11’11 (3.63m) x 11’5 (3.47m), built in cupboards, radiator and carpet.
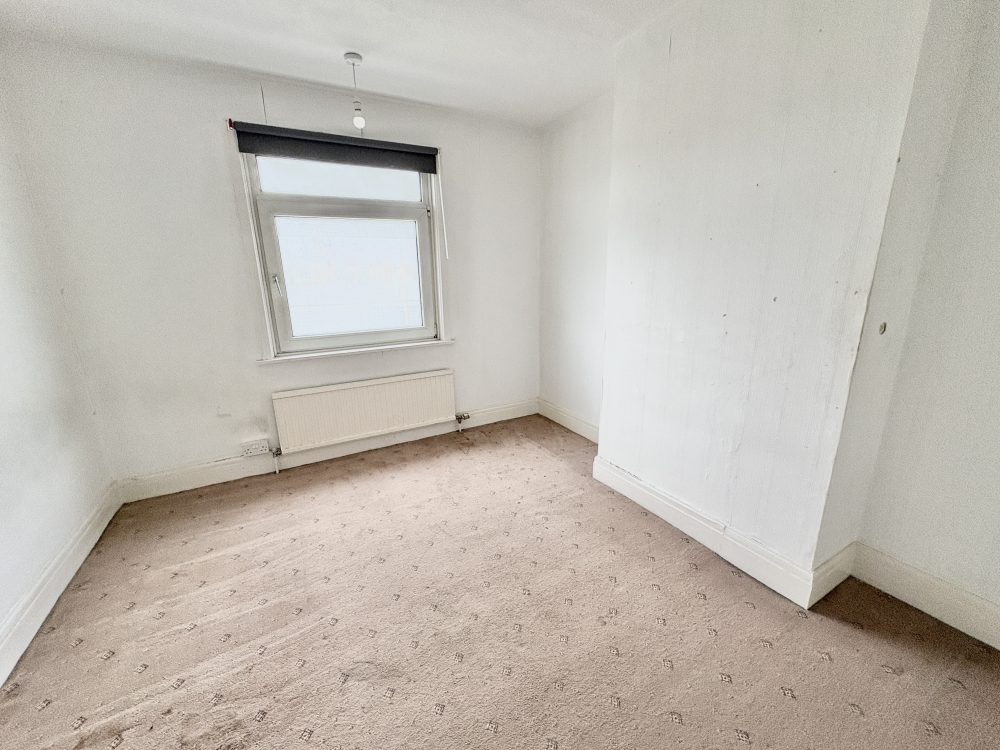
BEDROOM TWO
11’10 (3.60m) x 9’10 (2.99m), radiator and carpet.
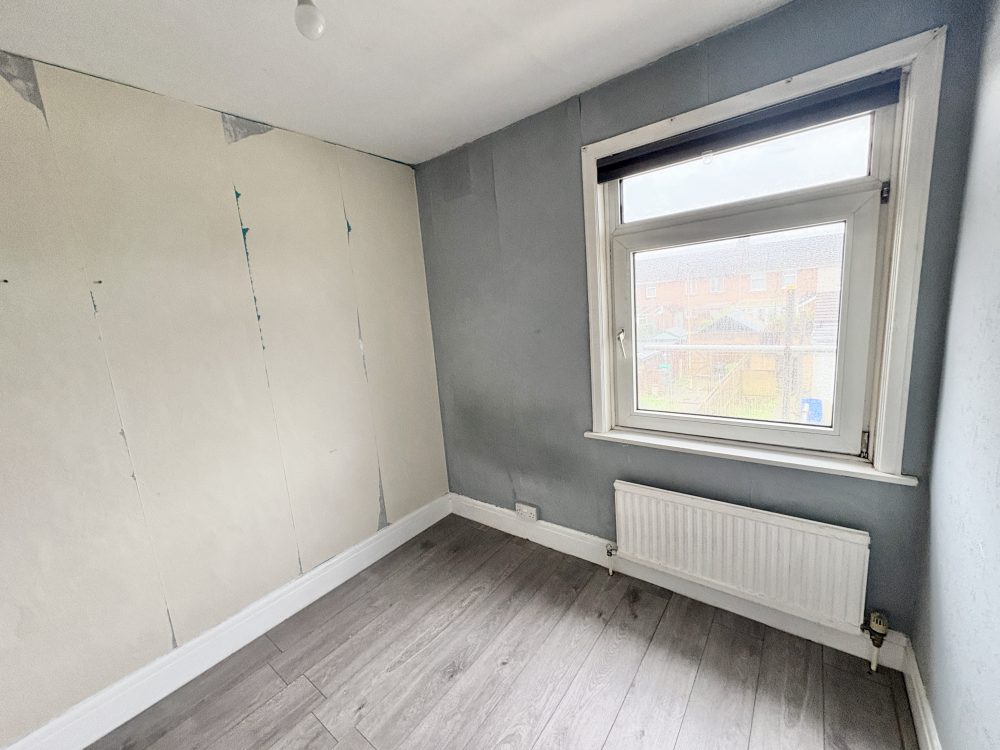
BEDROOM THREE
8’9 (2.66m) x 7’11 (2.41m), radiator and laminate style floor.
BATHROOM
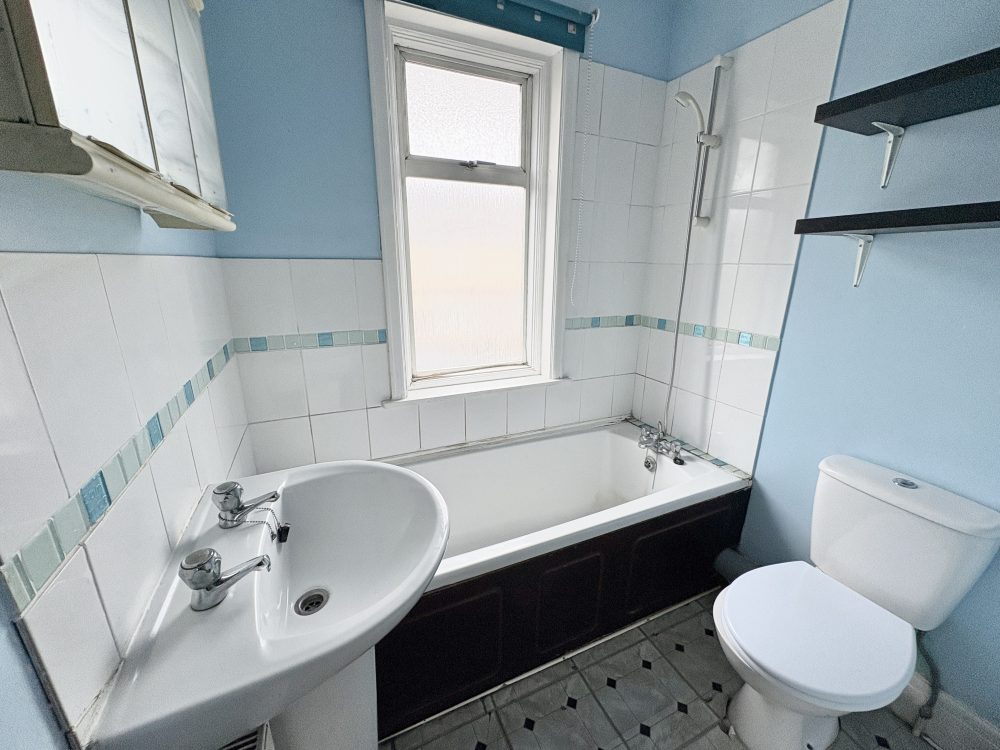
5’9 (1.75m) x 5’2 (1.57m), panelled bath with tiled surrounds, shower attachment, WC, wash basin and radiator.
OUTSIDE
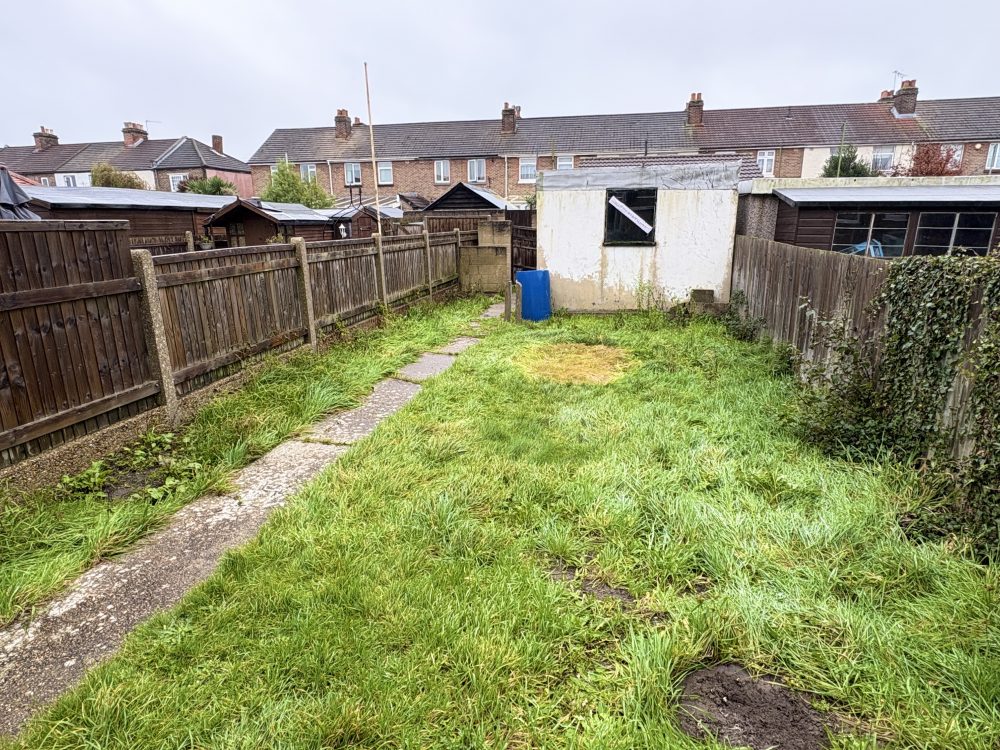
The property has an enclosed forecourt to the front with a concrete path and walling. To the rear an enclosed garden mainly to grass, shrub borders, pathway, timber fencing and rear gate.
GARAGE
Located at rear of property.
COUNCIL TAX BAND: B
EPC RATING: C 65
NB
All measurements are approximate. Floor plans not to scale, for guidance purposes only.
We cannot confirm that appliances referred to in these particulars have been regularly serviced or operate satisfactorily.
Features
- POPULAR STYLE CENTRE TERRACED HOUSE
- THREE BEDROOMS
- UPDATING REQUIRED
- OPEN PLANNED LIVING ROOM & DINING AREA
- GARAGE
- SOUTHERLY FACING REAR GARDEN
- NO FORWARD CHAIN
Contact Us
Fairhalls Estate Agent19 High Street, Gosport
Hampshire
PO12 1BX
T: 02392 580 246
E: sales@fairhalls.co.uk